Leave a Message

Thank you for your message. We will be in touch with you shortly.

8208 Underwood Ridge
SEE ALL PHOTOS
8208 Underwood Ridge
Listed by with REMAX Bayshore - Union St TC Listing Contact: 231-883-4921 
For Sale

8208 Underwood Ridge

8208 Underwood Ridge, Traverse City, MI 49686

$1,795,000
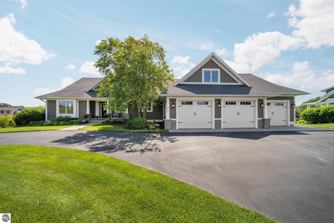
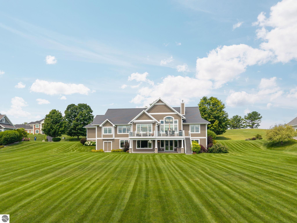
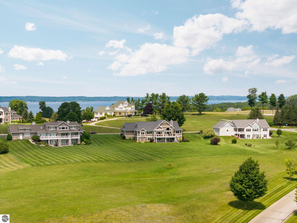
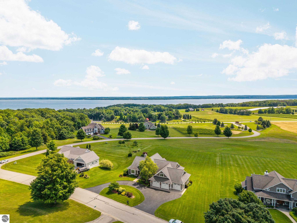
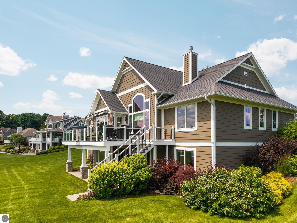
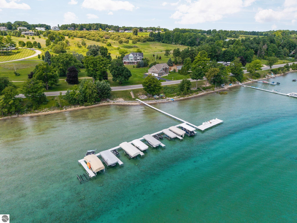
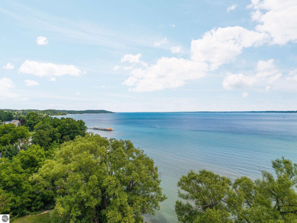
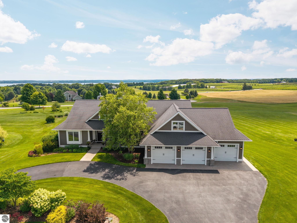
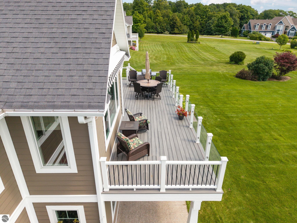
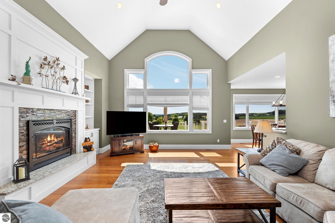
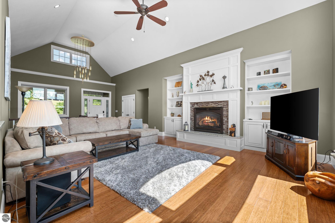
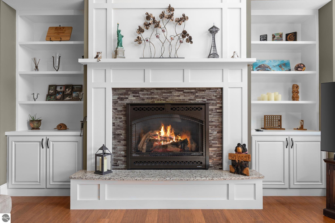
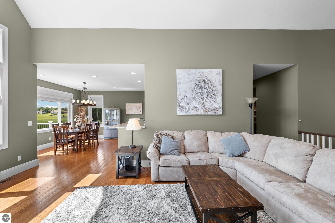
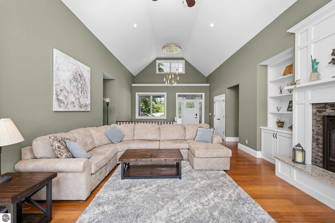
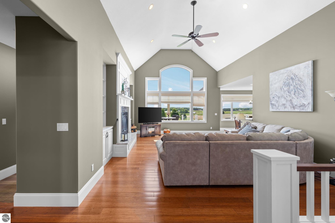
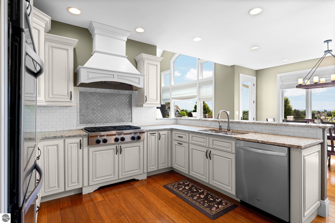
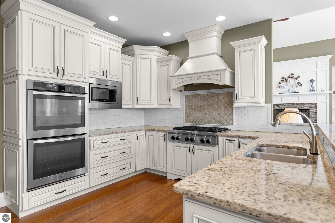
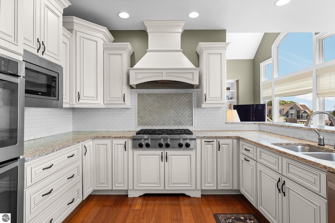
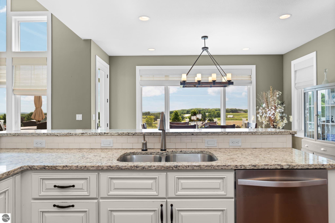
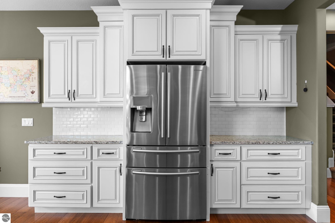
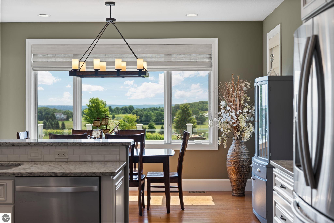
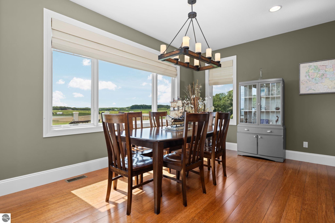
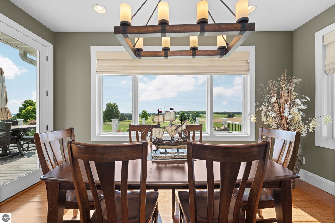
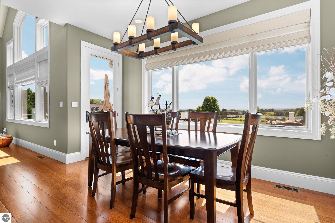
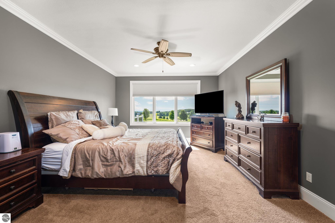
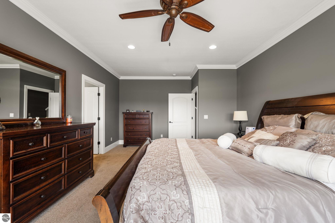
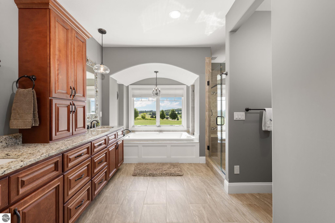
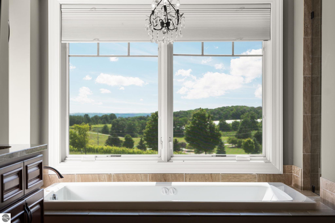
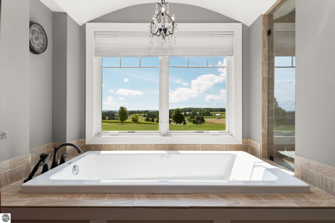
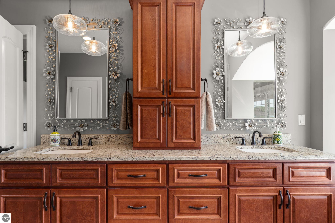
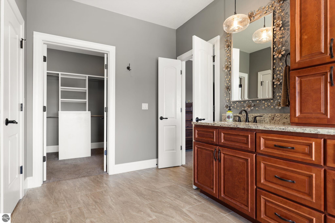
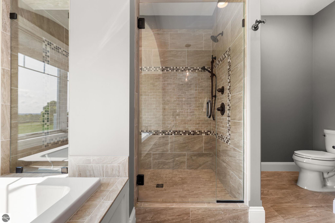
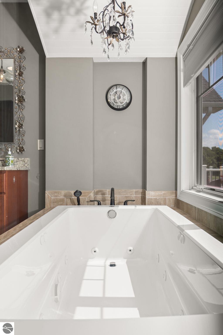
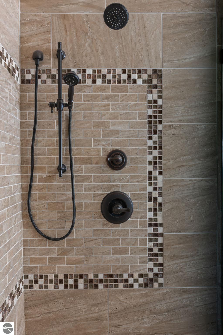
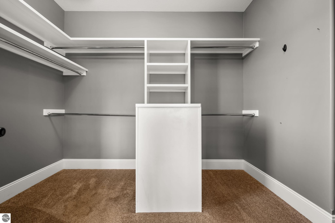
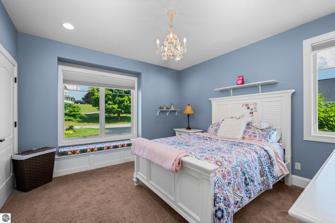
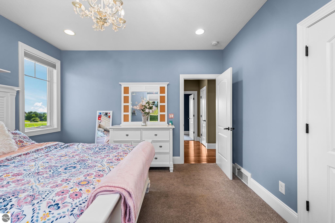
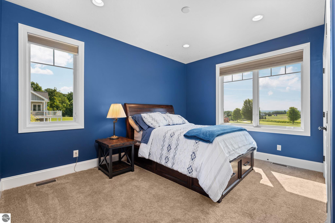
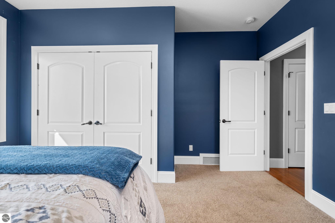
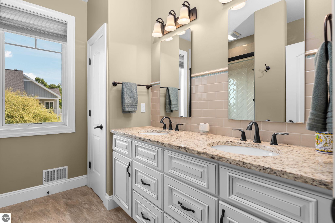
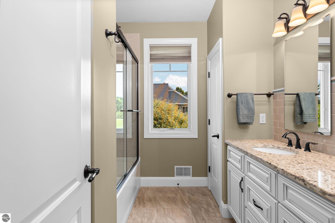
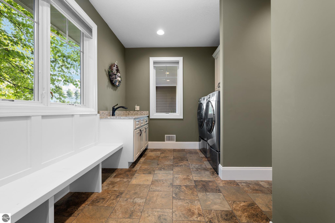
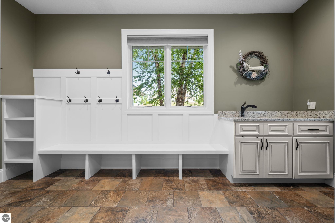
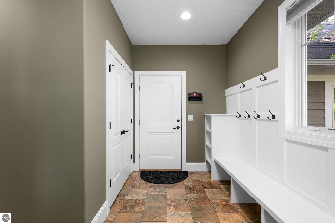
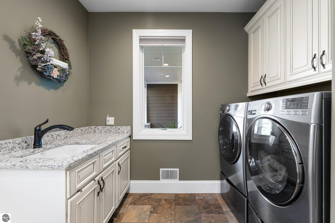
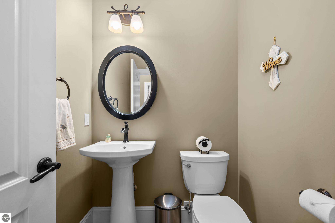
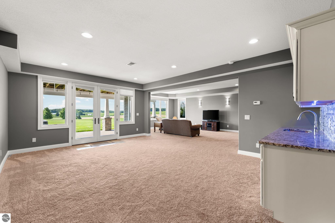
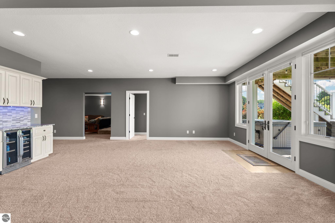
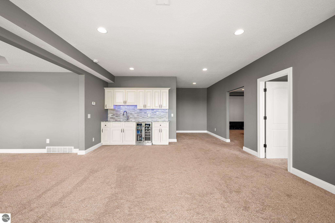
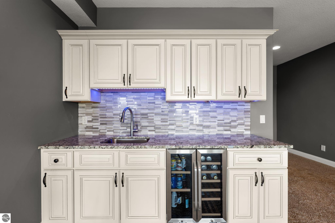
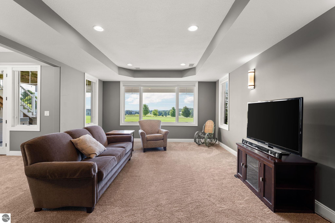
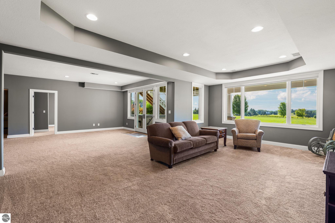
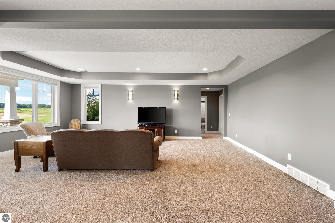
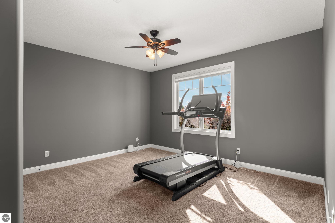
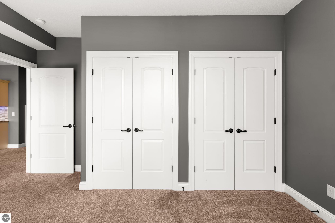
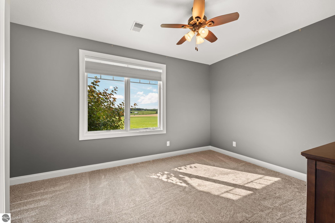
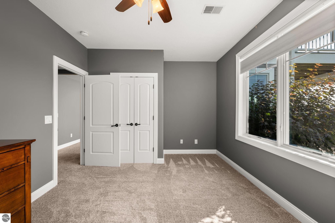
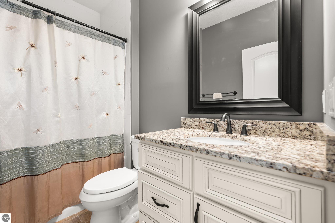
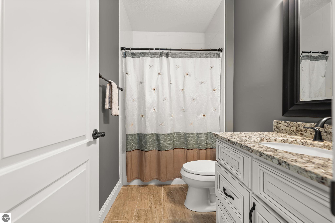
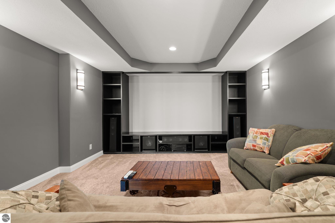
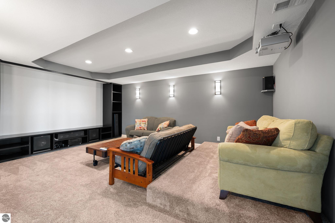
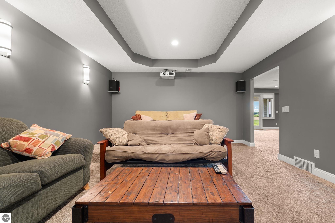
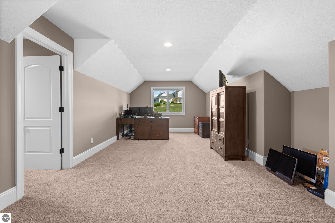
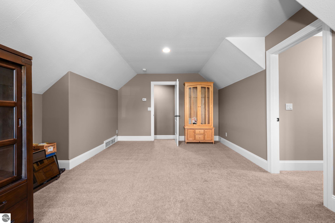
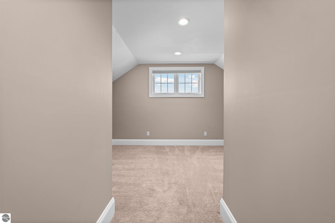
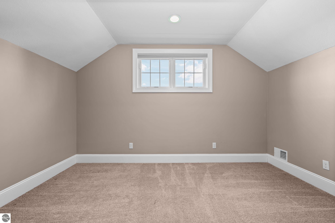
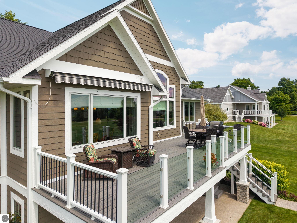
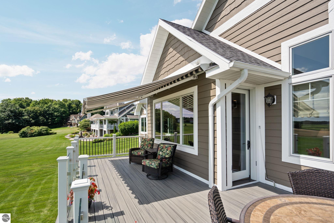
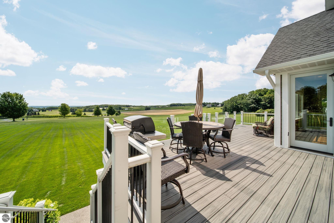
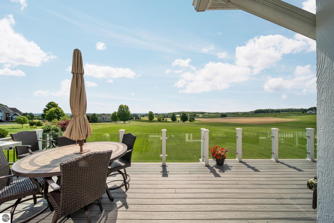
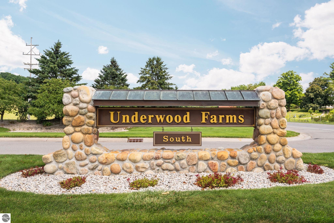
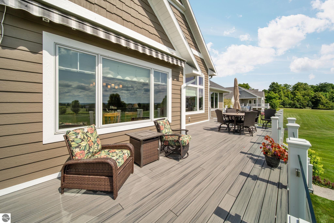
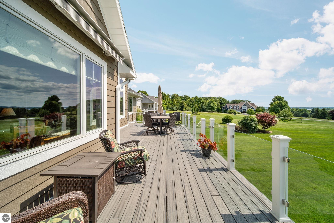
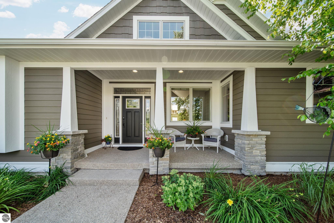
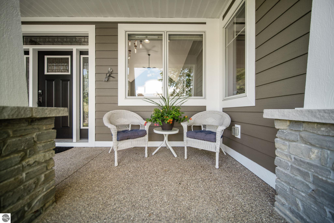
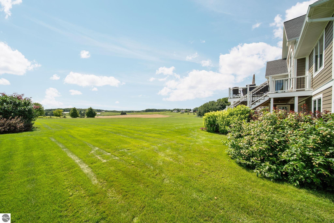
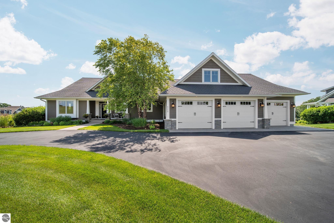
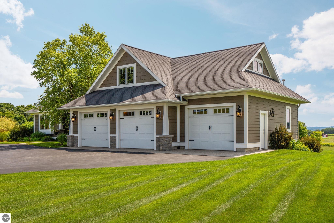
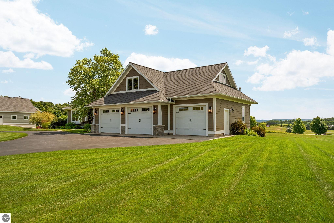
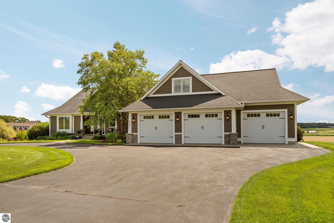
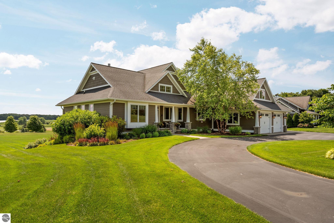
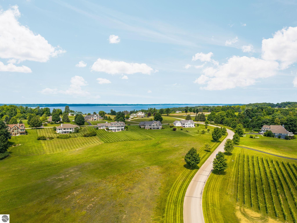
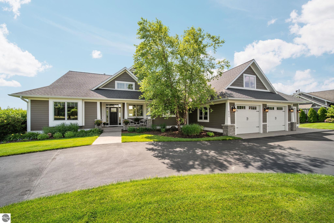
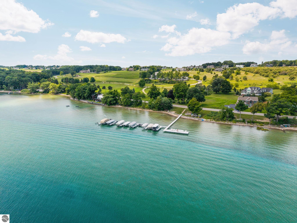
Custom built in 2013 by Milward Custom Homes, this award winning Parade of Homes residence is situated in the desirable Underwood Farms community on Old Mission Peninsula. Offering five bedrooms and three and one half baths, the home captures beautiful views of East Grand Traverse Bay, surrounding orchards, and nearby vineyards. Designed for both everyday living and entertaining, the open concept main level features a custom kitchen with granite countertops, a spacious dining area overlooking the expansive back deck with a retractable awning, and a living room with soaring ceilings, custom built ins, and abundant natural light. The thoughtfully designed floor plan provides privacy and functionality, with the primary suite located on one side of the home and two additional bedrooms with a full bath on the opposite side. A spacious mudroom and laundry area, walk in pantry, and main floor half bath complete the main level. The finished walkout lower level offers a large family room, wet bar with beverage cooler, theater room, two additional bedrooms, a full bath, and plenty of storage. A finished bonus room above the garage provides flexible space for a home office, playroom, or guest area. Professionally landscaped grounds enhance the home's exceptional curb appeal, while energy efficient geothermal heating provides year round comfort. Additional features include a finished three car attached garage that is 30' deep, circular paved driveway, and access to 500 feet of shared East Grand Traverse Bay frontage, providing the perfect setting to enjoy boating, kayaking, swimming, and the Northern Michigan waterfront lifestyle.

5
beds

4
baths

4,953 Sq.Ft. LIVING AREA

1.1 Acres lot

Chrissy Ingersoll

Chrissy Ingersoll

Features & Amenities

Interior

  • total bedrooms5
  • Total bathrooms4
  • full bathrooms3
  • half bathroom1
  • Laundry room Main Level
  • Fireplace Gas
  • APPLIANCES Refrigerator, Oven/Range, Disposal, Dishwasher, Microwave, Oven, Gas Water Heater
  • other interior Features Bookcases, Entrance Foyer, Walk-In Closet(s), Wet Bar, Pantry, Granite Counters, Kitchen Island, Mud Room, Great Room, Workshop, Vaulted Ceiling(s), Drywall, Ceiling Fan(s), Cable TV, High Speed Internet

Area & Lot

  • Status For Sale
  • Living Area4,953 Sq.Ft.
  • Lot Area1.1 Acres
  • MLS® ID1948562
  • TypeResidential
  • YEAR BUILT2013
  • NeighborhoodOld Mission Peninsula
  • Architecture StylesRanch, Craftsman
  • Water FrontageAll Sports, Great Lake
  • View DescriptionWater, Bay View, Bay, Countryside View
  • School DistrictTraverse City Area Public Schools

Exterior

  • STORIES1
  • Garage Space3.0
  • water SourcePublic
  • roofAsphalt
  • lot featuresLevel, Landscaped
  • parkingAsphalt, Circular Driveway, Private, Attached, Garage Door Opener, Paved, Heated Garage, Concrete Floors
  • HEAT TYPEForced Air, Fireplace(s), Natural Gas, Geothermal
  • AIR CONDITIONINGCentral Air
  • sewerPrivate Sewer
  • SubstructurePoured Concrete
  • Disability FeaturesNone
  • security FeaturesSmoke Detector(s)
  • other exterior FeaturesSprinkler System, Sidewalk, Rain Gutters

Financial

  • Sales Price$1,795,000
  • HOA $2,664/yr
image

Schedule a Showing

We would love to show you our beautiful property. Please select your preferred date and time below. An agent will be in touch shortly to confirm your appointment.

Schedule a Showing

We would love to show you our beautiful property. Please select your preferred date and time below. An agent will be in touch shortly to confirm your appointment.

Thank you for your interest in 8208 Underwood Ridge, Traverse City, MI 49686. We are reviewing your request and will be in touch shortly!

Mortgage Calculator

Estimate your monthly mortgage payment, including the principal and interest, property taxes, and HOA. Adjust the values to generate a more accurate rate.

All estimates are provided for informational purposes only. Actual amounts may vary.
$0,000 Your Payment 20 15 65
$0,000 Your Payment

Old Mission Peninsula

BROWSE LISTINGS

Let's be social

Work with us

Whether buying, selling, or exploring Northern Michigan neighborhoods, REMAX Bayshore is here to guide you every step of the way. Connect with an expert agent today and take the next step toward your real estate goals.