Leave a Message

Thank you for your message. We will be in touch with you shortly.

6726 S Snyder Road, SW
SEE ALL PHOTOS
6726 S Snyder Road, SW
Listed by with REMAX Bayshore - Union St TC Listing Contact: 231-883-4921 
For Sale

6726 S Snyder Road, SW

6726 S Snyder Road, SW, Fife Lake, MI 49633

$249,900
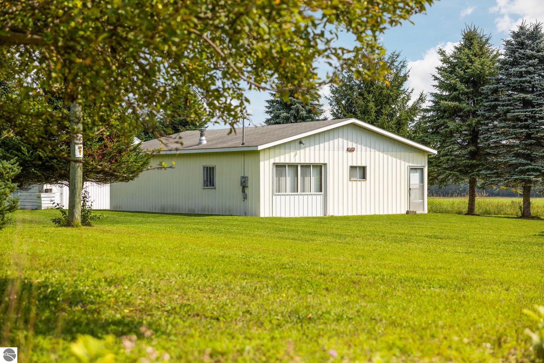
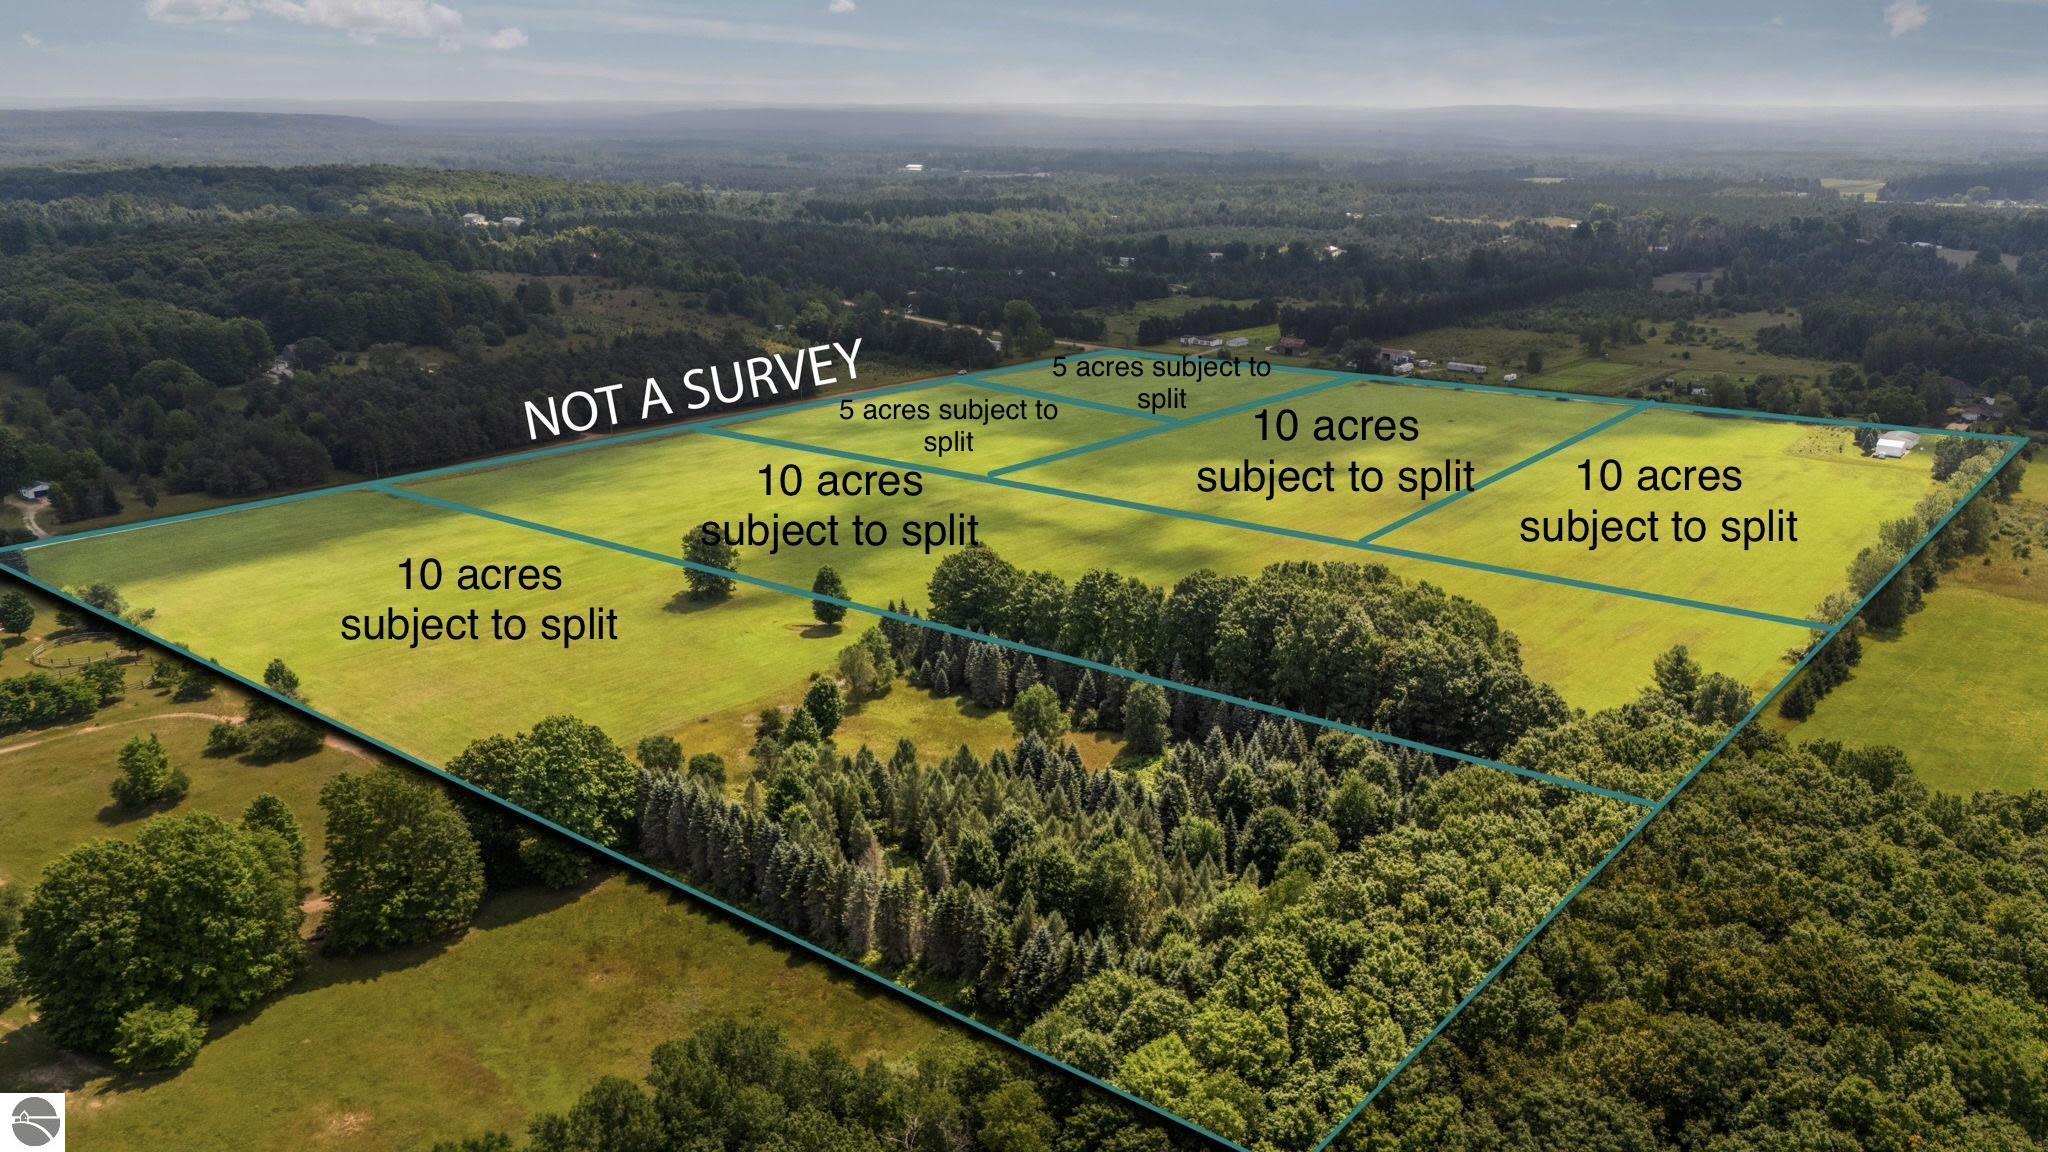
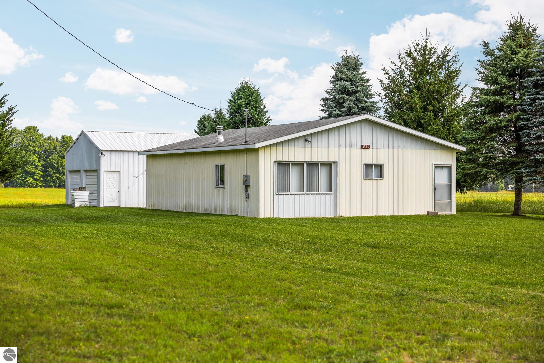
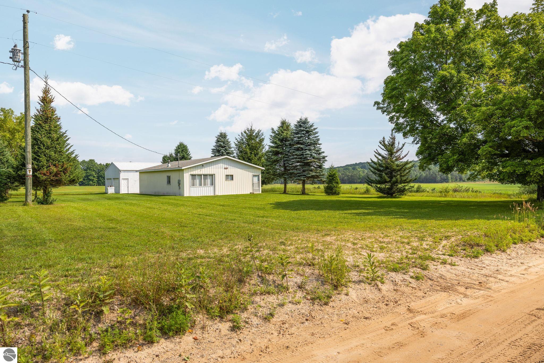
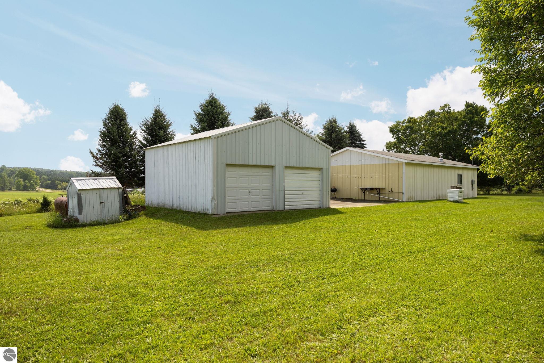
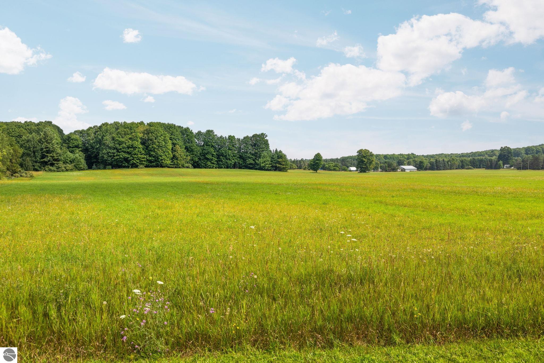
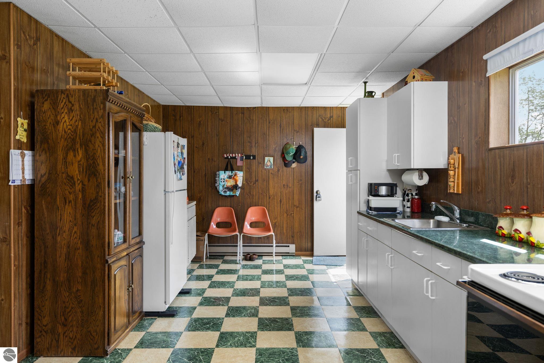
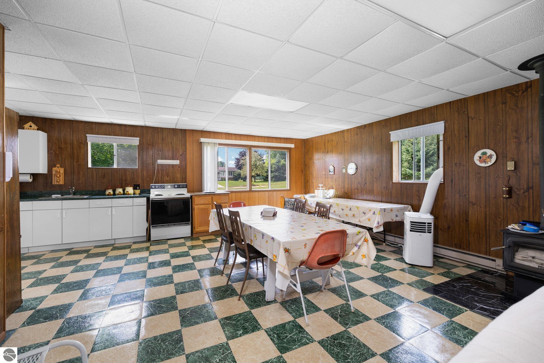
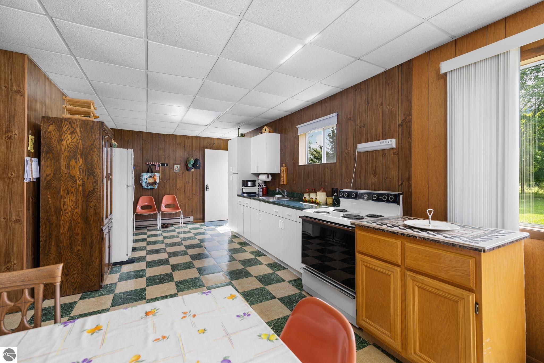
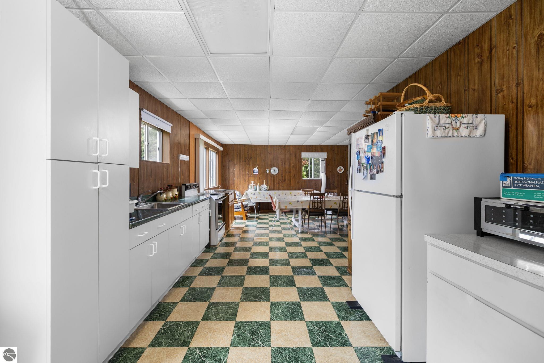
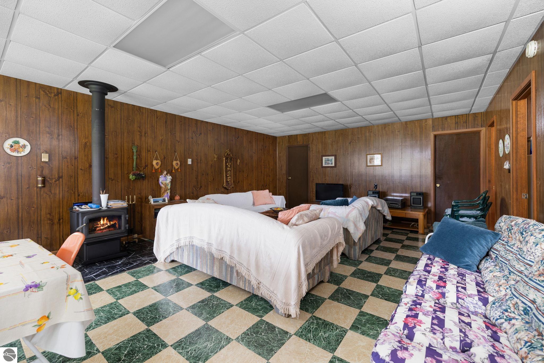
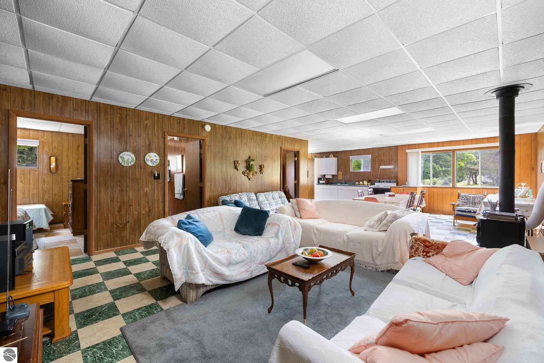
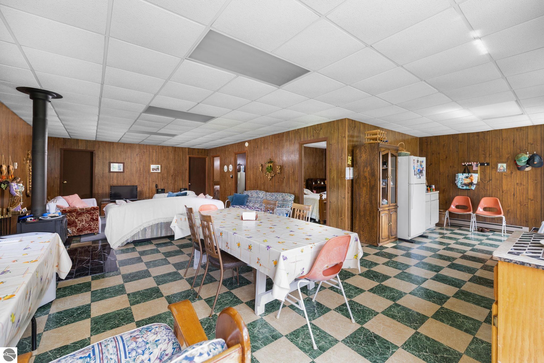
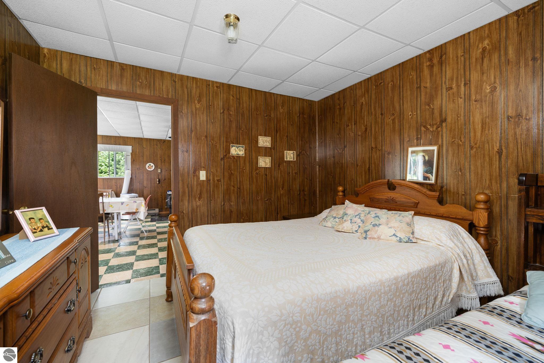
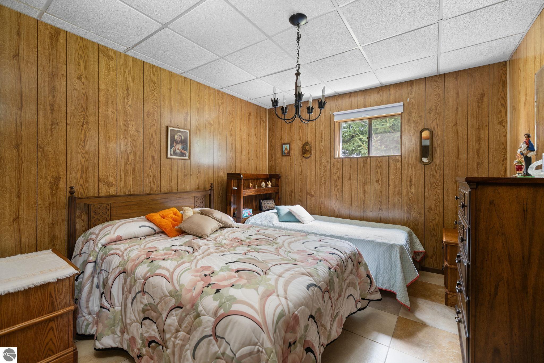
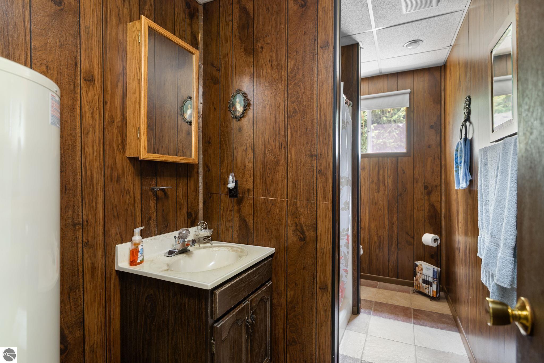
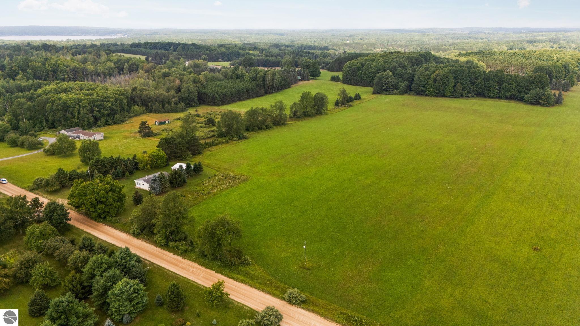
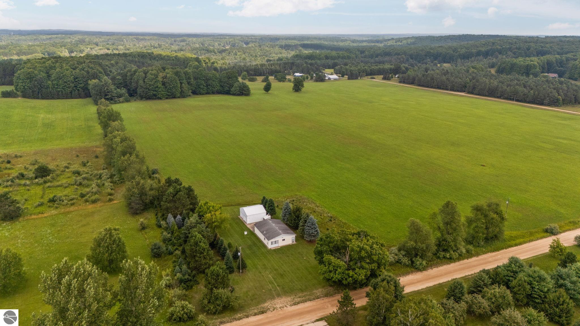
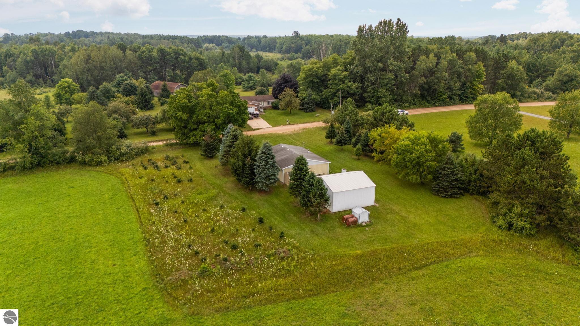
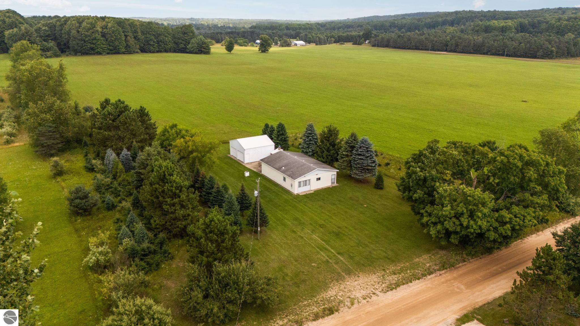
Welcome to this 10-acre property offering a 2-bedroom, 1-bath barndo-style home and a pole building, providing plenty of space for recreation, storage, hobbies, or future improvements. Enjoy the privacy and outdoor space of a larger parcel while still being conveniently located just 5 minutes from Fife Lake and approximately 35 minutes from Traverse City. Offered subject to split approval. The proposed split is subject to township/county approval and is not guaranteed. Offered Subject to Split Approval. Property is being offered as a potential split consisting of approximately 10 acres with the existing home, three separate 10-acre parcels, and two separate 5-acre parcels. Two of the proposed 10-acre parcels are located on Sperry Road, with one proposed 10-acre parcel located on Snyder Road. All proposed splits are subject to township/county approval and are not guaranteed.

2
beds

1
bath

1,018 Sq.Ft. LIVING AREA

10 Acres lot

Chrissy Ingersoll

Chrissy Ingersoll

Chase Ingersoll

Chase Ingersoll

Features & Amenities

Interior

  • total bedrooms2
  • Total bathroom1
  • full bathroom1
  • Laundry room Main Level
  • Fireplace Wood Burning
  • APPLIANCES Refrigerator, Oven/Range
  • other interior Features None

Area & Lot

  • Status For Sale
  • Living Area1,018 Sq.Ft.
  • Lot Area10 Acres
  • MLS® ID1949284
  • TypeResidential
  • YEAR BUILT1979
  • NeighborhoodFife Lake
  • Water FrontageNone
  • View DescriptionCountryside View
  • School DistrictForest Area Community Schools

Exterior

  • STORIES1
  • Garage Space2.0
  • water SourcePrivate
  • roofAsphalt
  • lot featuresCleared, Level, Metes and Bounds
  • parkingDirt, Detached, Concrete Floors, Pole Construction
  • HEAT TYPEBaseboard
  • AIR CONDITIONINGElectric
  • sewerPrivate Sewer
  • SubstructureSlab
  • Disability FeaturesNone

Financial

  • Sales Price$249,900
image

Schedule a Showing

We would love to show you our beautiful property. Please select your preferred date and time below. An agent will be in touch shortly to confirm your appointment.

Schedule a Showing

We would love to show you our beautiful property. Please select your preferred date and time below. An agent will be in touch shortly to confirm your appointment.

Thank you for your interest in 6726 S Snyder Road, SW, Fife Lake, MI 49633. We are reviewing your request and will be in touch shortly!

Mortgage Calculator

Estimate your monthly mortgage payment, including the principal and interest, property taxes, and HOA. Adjust the values to generate a more accurate rate.

All estimates are provided for informational purposes only. Actual amounts may vary.
$0,000 Your Payment 20 15 65
$0,000 Your Payment

Fife Lake

BROWSE LISTINGS

Let's be social

Work with us

Whether buying, selling, or exploring Northern Michigan neighborhoods, REMAX Bayshore is here to guide you every step of the way. Connect with an expert agent today and take the next step toward your real estate goals.