
Leave a Message

Thank you for your message. We will be in touch with you shortly.

272 Lauri Wil Lane
272 Lauri Wil Lane
272 Lauri Wil Lane
272 Lauri Wil Lane
272 Lauri Wil Lane
272 Lauri Wil Lane
272 Lauri Wil Lane
272 Lauri Wil Lane
272 Lauri Wil Lane
272 Lauri Wil Lane
272 Lauri Wil Lane
272 Lauri Wil Lane
272 Lauri Wil Lane
272 Lauri Wil Lane
272 Lauri Wil Lane
272 Lauri Wil Lane
272 Lauri Wil Lane
272 Lauri Wil Lane
272 Lauri Wil Lane
272 Lauri Wil Lane
272 Lauri Wil Lane
272 Lauri Wil Lane
272 Lauri Wil Lane
272 Lauri Wil Lane
272 Lauri Wil Lane
272 Lauri Wil Lane
272 Lauri Wil Lane
272 Lauri Wil Lane
272 Lauri Wil Lane
272 Lauri Wil Lane
272 Lauri Wil Lane
272 Lauri Wil Lane
272 Lauri Wil Lane
272 Lauri Wil Lane
272 Lauri Wil Lane
272 Lauri Wil Lane
272 Lauri Wil Lane
272 Lauri Wil Lane
272 Lauri Wil Lane
272 Lauri Wil Lane
SEE ALL PHOTOS
272 Lauri Wil Lane
272 Lauri Wil Lane
272 Lauri Wil Lane
272 Lauri Wil Lane
272 Lauri Wil Lane
272 Lauri Wil Lane
272 Lauri Wil Lane
272 Lauri Wil Lane
272 Lauri Wil Lane
272 Lauri Wil Lane
272 Lauri Wil Lane
272 Lauri Wil Lane
272 Lauri Wil Lane
272 Lauri Wil Lane
272 Lauri Wil Lane
272 Lauri Wil Lane
272 Lauri Wil Lane
272 Lauri Wil Lane
272 Lauri Wil Lane
272 Lauri Wil Lane
272 Lauri Wil Lane
272 Lauri Wil Lane
272 Lauri Wil Lane
272 Lauri Wil Lane
272 Lauri Wil Lane
272 Lauri Wil Lane
272 Lauri Wil Lane
272 Lauri Wil Lane
272 Lauri Wil Lane
272 Lauri Wil Lane
272 Lauri Wil Lane
272 Lauri Wil Lane
272 Lauri Wil Lane
272 Lauri Wil Lane
272 Lauri Wil Lane
272 Lauri Wil Lane
272 Lauri Wil Lane
272 Lauri Wil Lane
272 Lauri Wil Lane
272 Lauri Wil Lane
Listed by Pamela Stowe with REO-TCRandolph-233022 Listing Contact: 231-620-2767 
Sold

272 Lauri Wil Lane

272 Lauri Wil Lane, Traverse City, MI 49696

$395,000
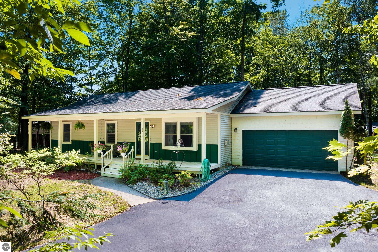
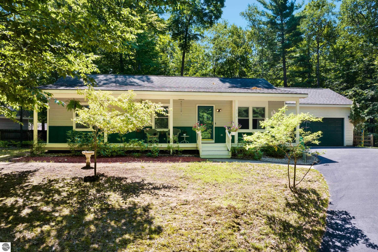
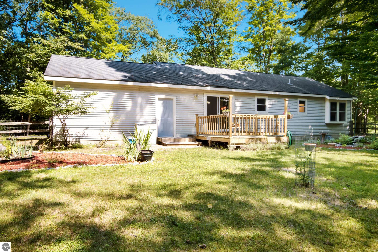
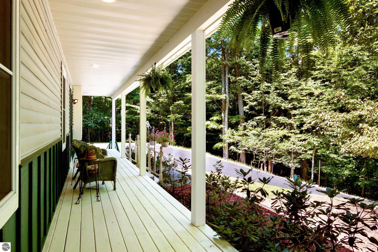
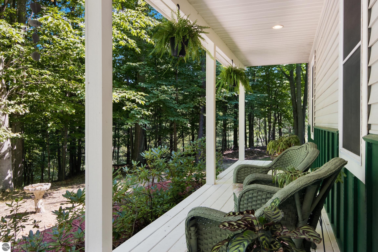
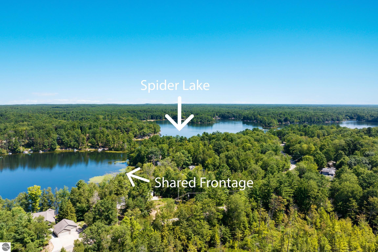
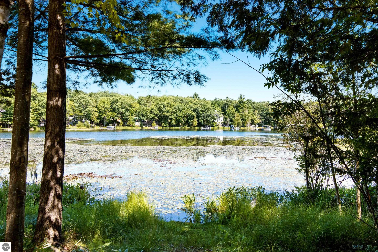
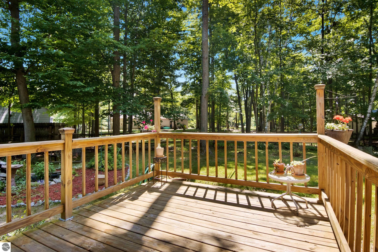
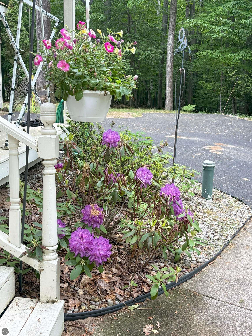
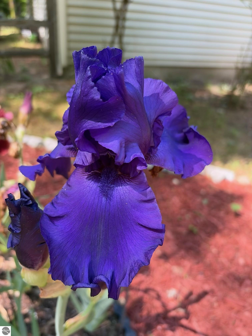
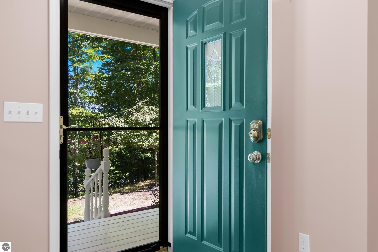
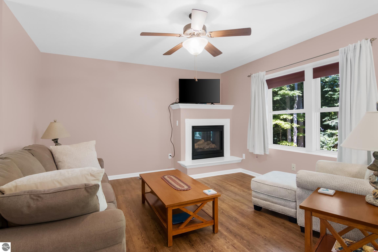
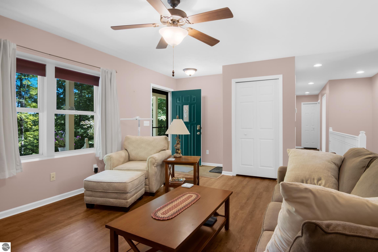
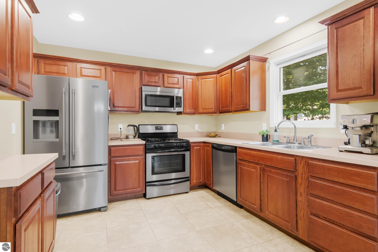
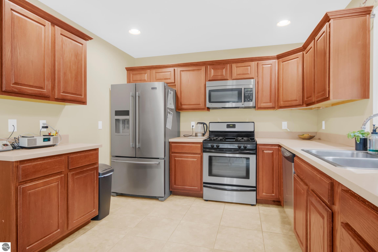
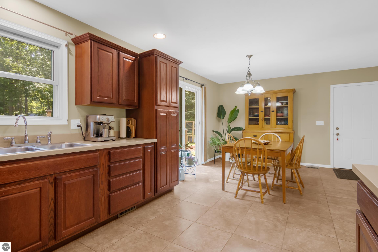
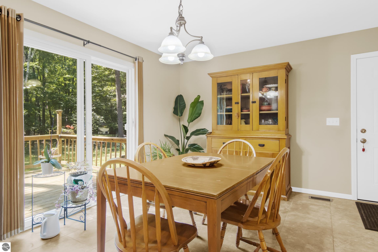
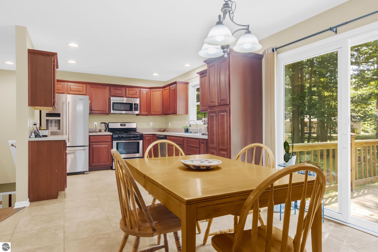
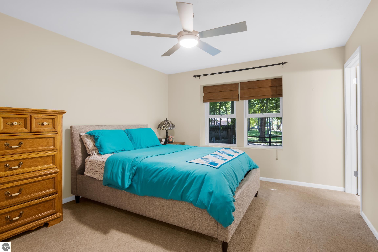
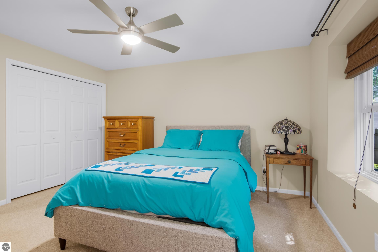
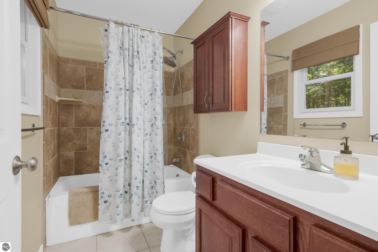
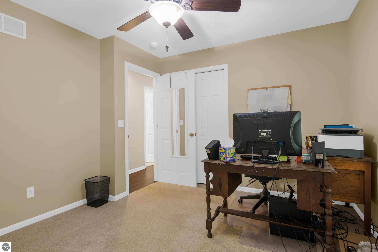
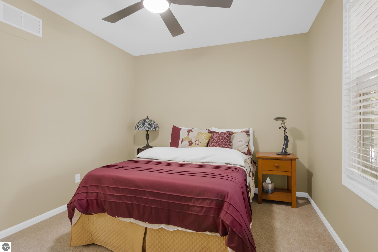
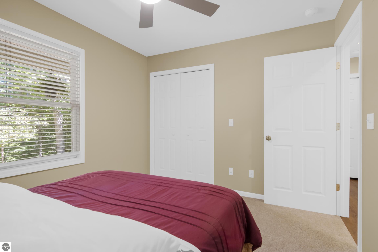
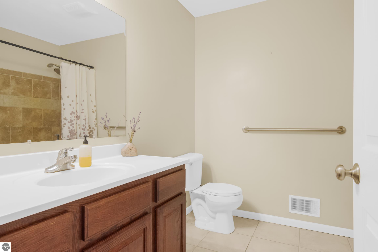
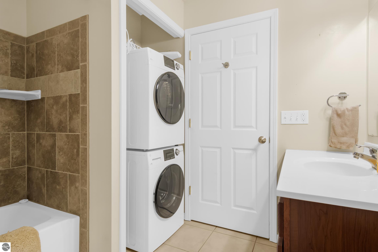
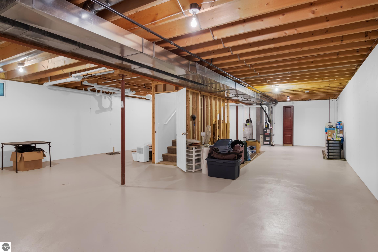
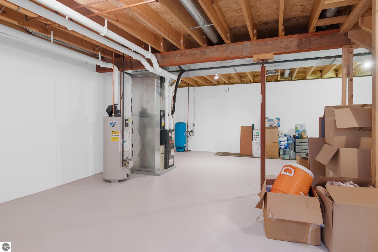
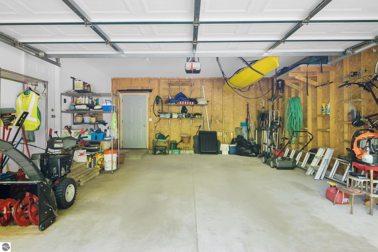
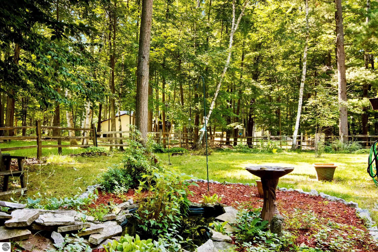
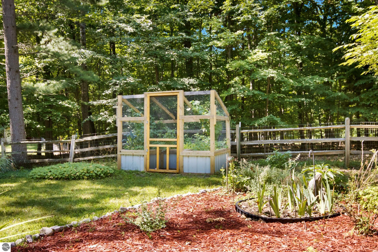
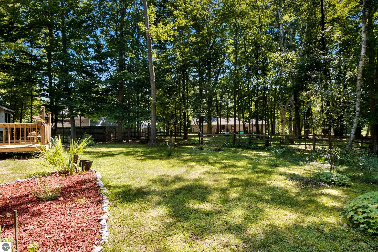
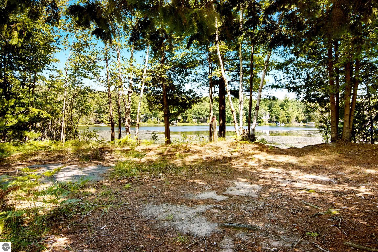
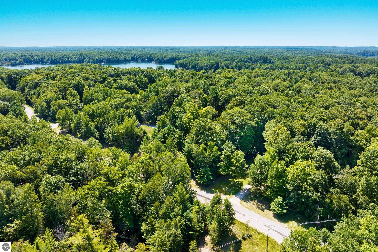
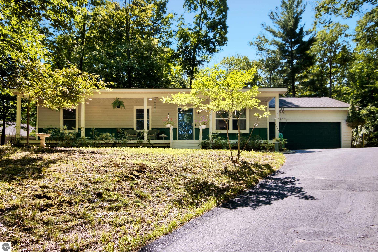
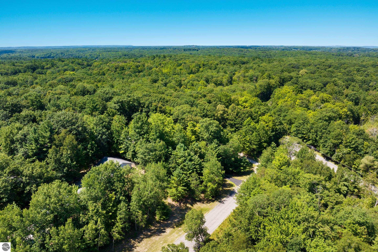
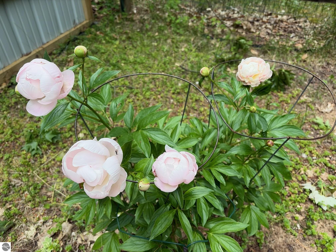
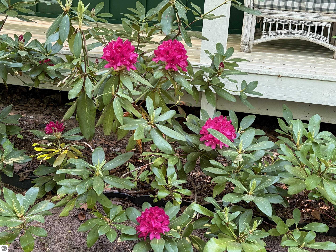
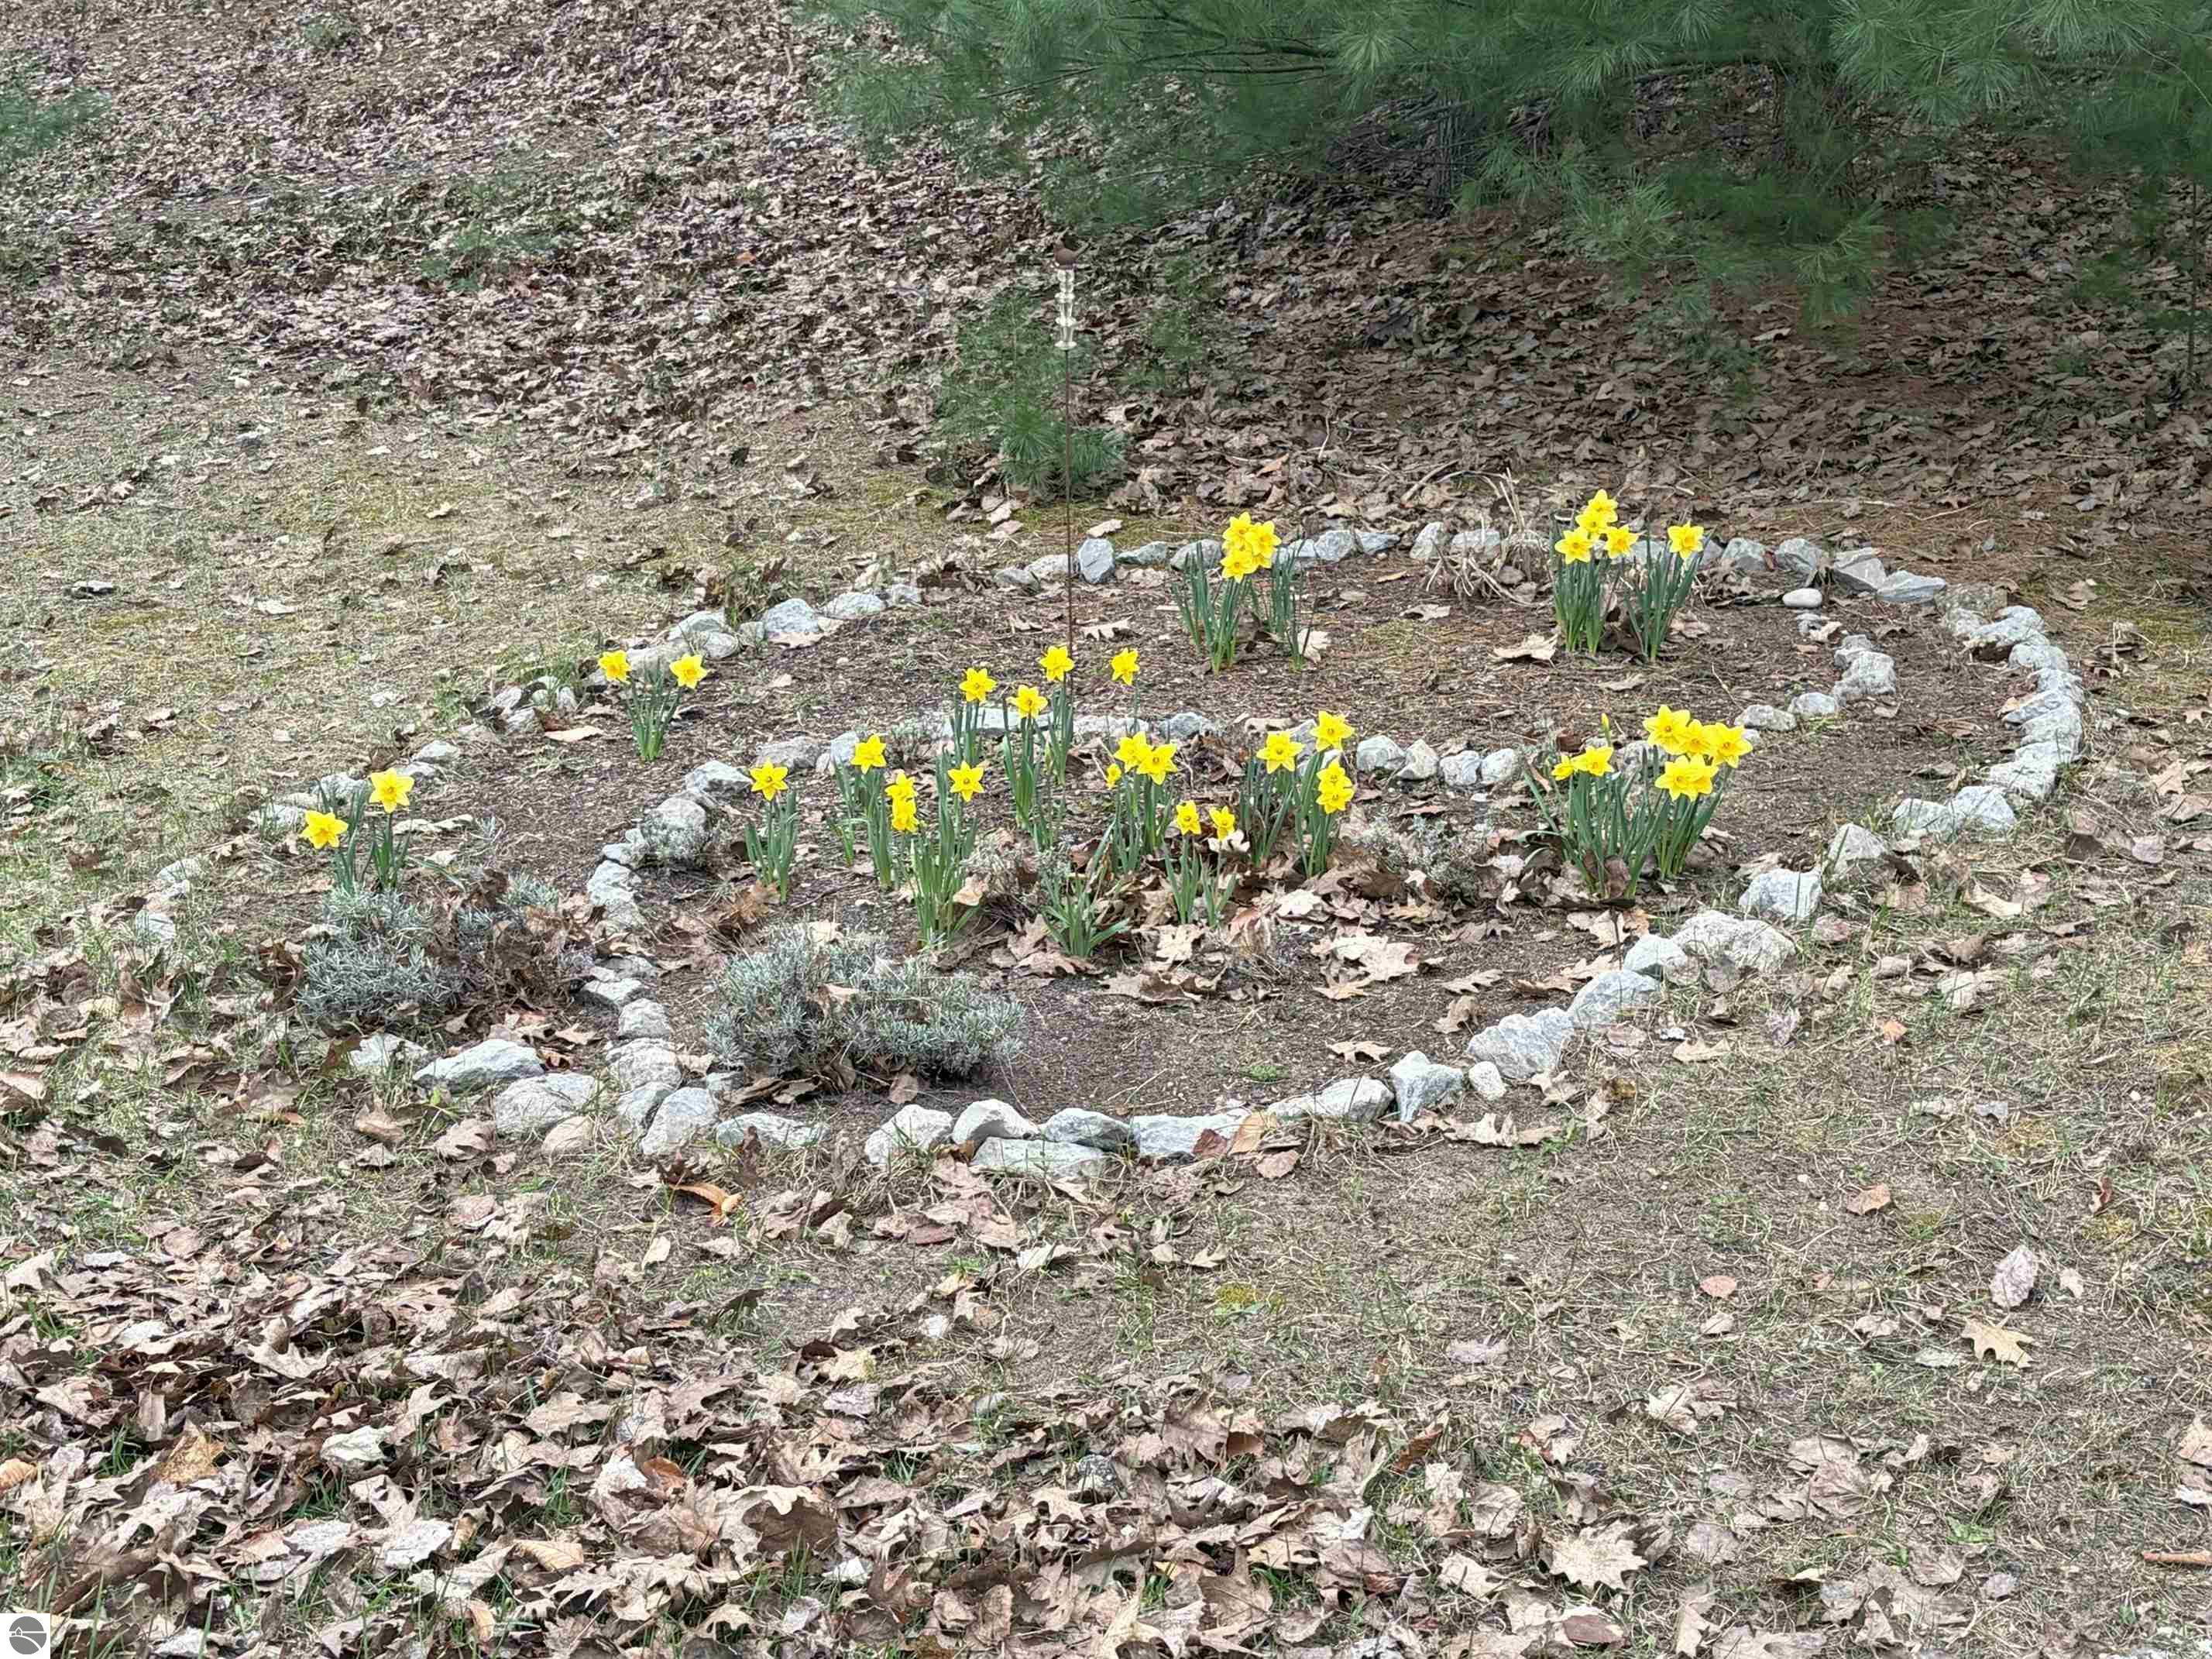
Nestled on a wooded lot with shared Spider Lake access, this well-maintained, move-in-ready home offers the perfect blend of comfort and natural beauty. Featuring 3 bedrooms, 2 full baths, and a 2-car garage, the home welcomes you with a charming covered front porch. Inside, you'll find a spacious kitchen with tile flooring, an open dining area with a sliding glass door leading to the rear deck, and a cozy living room highlighted by a natural fireplace. The private primary suite is conveniently located on the main level and includes its own en-suite bath. Step outside to enjoy the beautifully landscaped, fenced backyard, complete with a tranquil water feature and frequent visits from local wildlife. The unfinished lower level is already plumbed for an additional bathroom, offering excellent potential for future expansion. Enjoy peaceful living in a beautiful natural setting, with the added benefit of shared access to Spider Lake.

3
beds

2
baths

1,299 Sq.Ft. LIVING AREA

0.94 Acres lot

Bob Brick

Bob Brick

Features & Amenities

Interior

  • total bedrooms3
  • Total bathrooms2
  • full bathrooms2
  • Laundry room Main Level
  • Flooring Tile, Carpet
  • Fireplace Gas
  • APPLIANCES Refrigerator, Oven/Range, Dishwasher, Microwave, Washer, Dryer
  • other interior Features Entrance Foyer, Cable TV, High Speed Internet

Area & Lot

  • Status Sold
  • Date Sold September 25, 2026
  • Living Area1,299 Sq.Ft.
  • Lot Area0.94 Acres
  • MLS® ID1948939
  • TypeResidential
  • YEAR BUILT2006
  • NeighborhoodAcme
  • Architecture StylesRanch
  • Water FrontageInland Lake, All Sports, Soft Bottom, Lake
  • View DescriptionCountryside View
  • School DistrictTraverse City Area Public Schools

Exterior

  • STORIES1
  • Garage Space2.0
  • water SourcePrivate
  • roofAsphalt
  • lot featuresWooded, Sloped, Landscaped, Subdivided
  • parkingAsphalt, Private, Attached, Garage Door Opener, Paved, Concrete Floors
  • HEAT TYPEForced Air, Fireplace(s), Natural Gas
  • AIR CONDITIONINGCentral Air
  • sewerPrivate Sewer
  • SubstructurePoured Concrete
  • Disability FeaturesNone
  • other exterior FeaturesSidewalk

Financial

  • Sales Price$395,000
View Virtual Tour

Let's be social

Work with us

Whether buying, selling, or exploring Northern Michigan neighborhoods, REMAX Bayshore is here to guide you every step of the way. Connect with an expert agent today and take the next step toward your real estate goals.