Leave a Message

Thank you for your message. We will be in touch with you shortly.

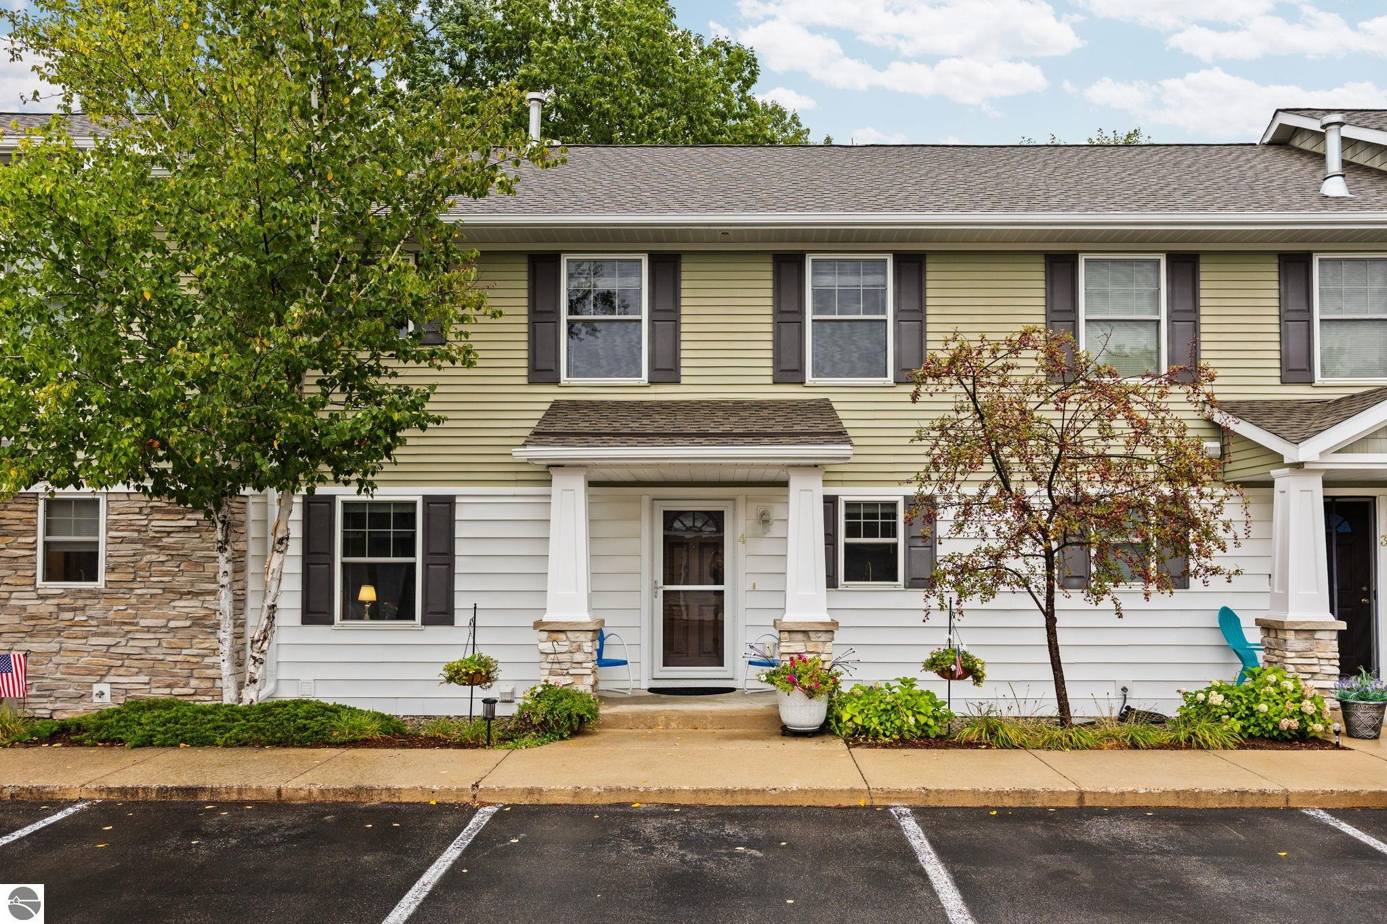
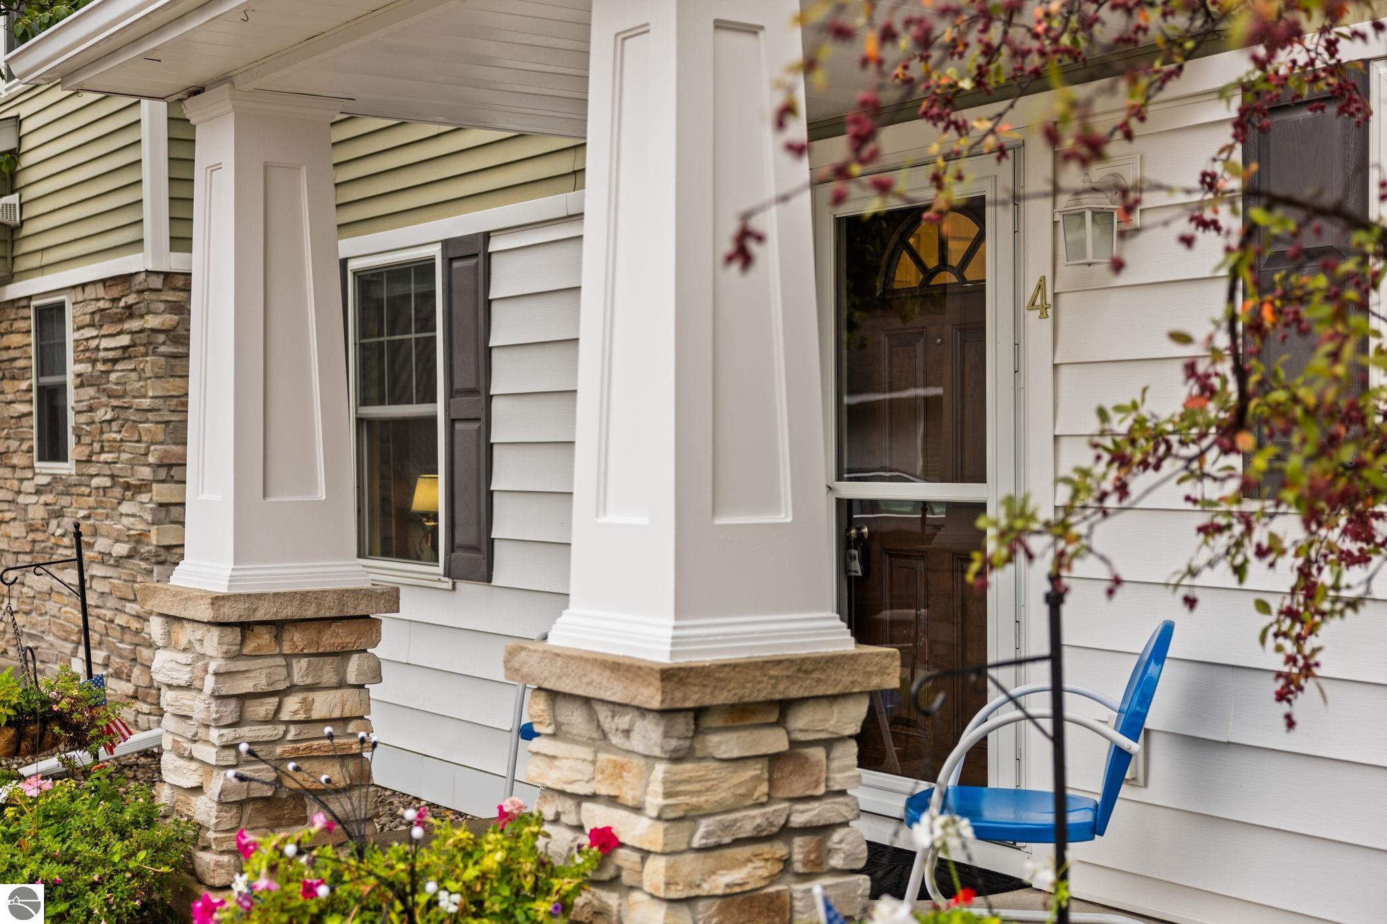
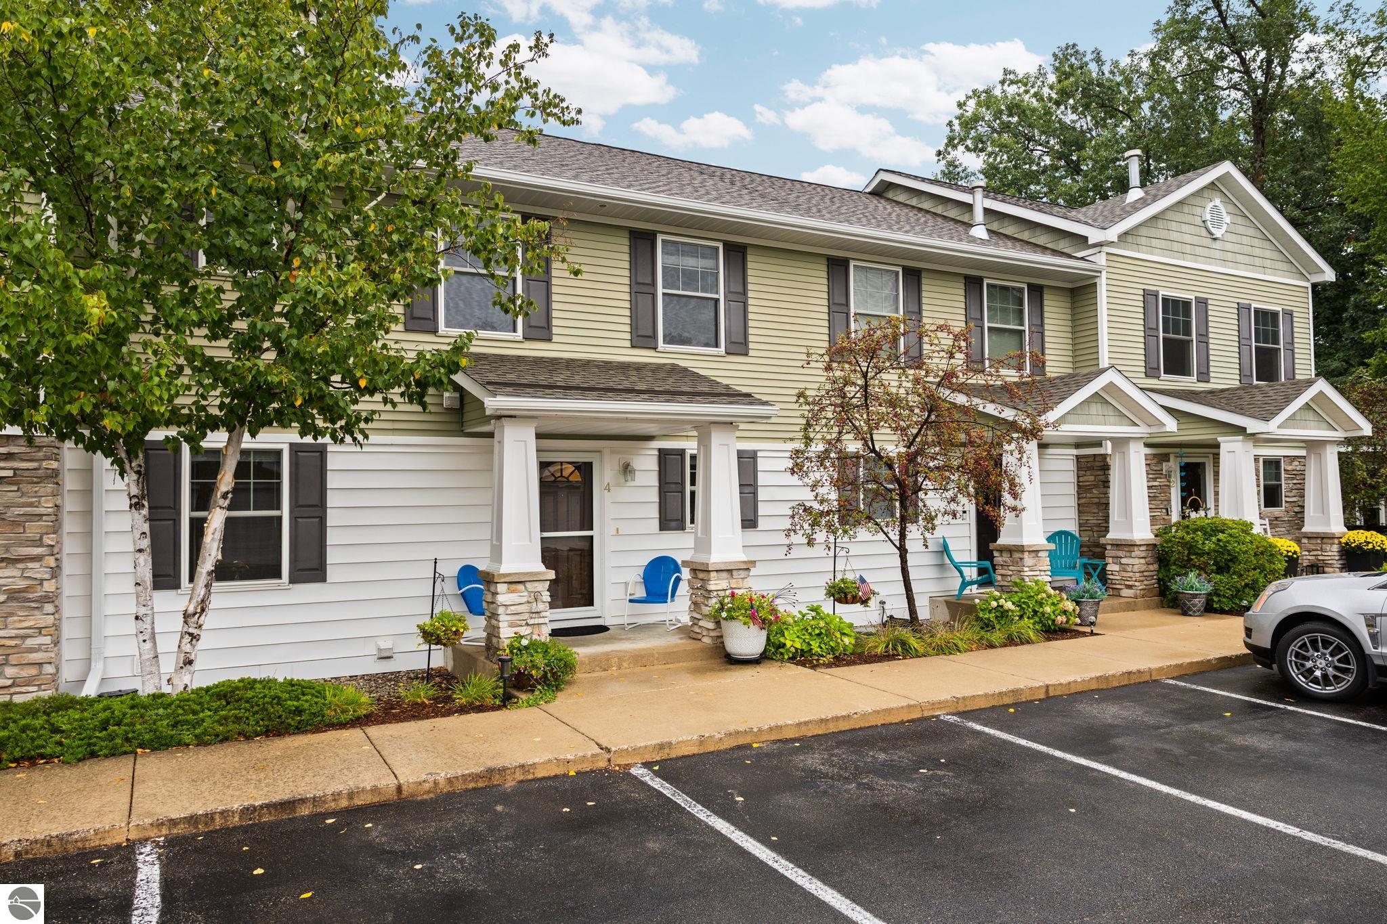
Two-story townhouse with a covered entry, stone accents, and landscaped front garden.
1511 Kent Street # 4 Unit: #4
SEE ALL PHOTOS
Two-story townhouse with a covered entry, stone accents, and landscaped front garden.
1511 Kent Street # 4 Unit: #4
Listed by Christina Ingersoll with REMAX Bayshore - Union St TC Listing Contact: 231-883-4921 
For Sale

1511 Kent Street # 4 Unit: #4

1511 Kent Street # 4 Unit: #4, Traverse City, MI 49633

$500,000
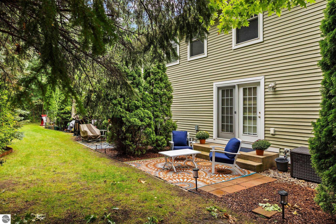
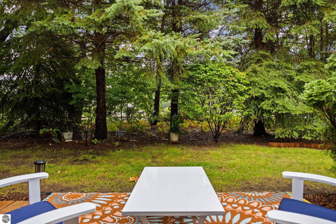
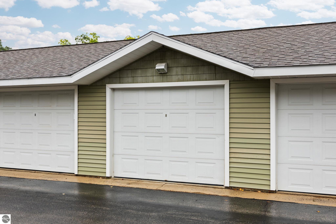
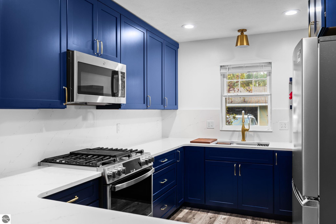
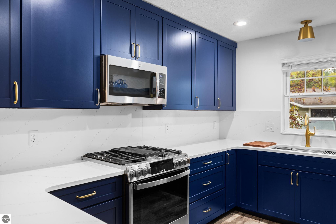
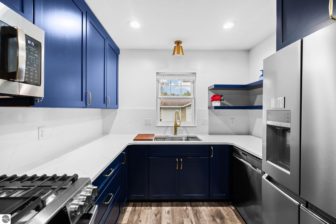
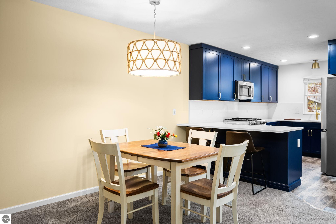
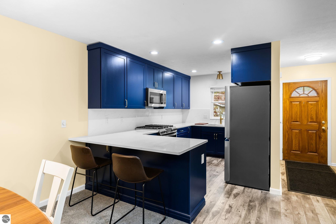
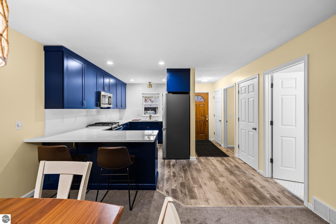
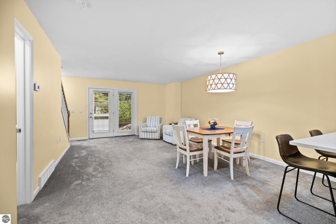
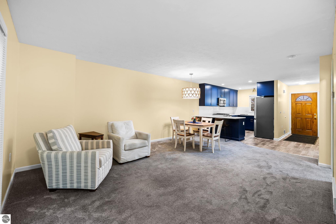
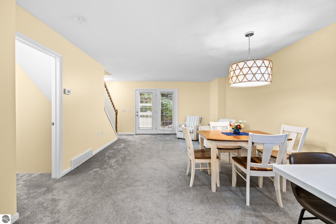
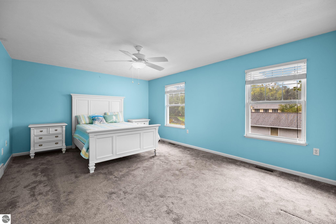
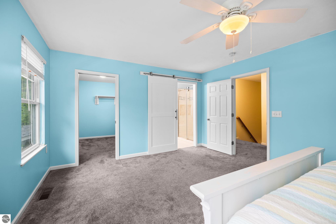
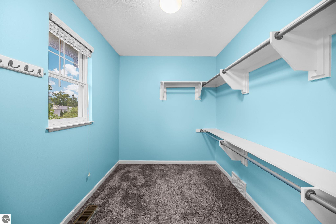
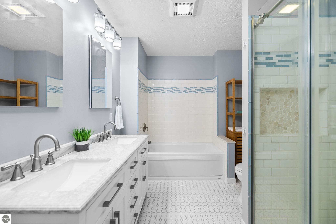
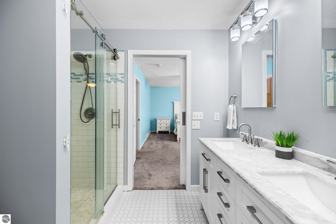
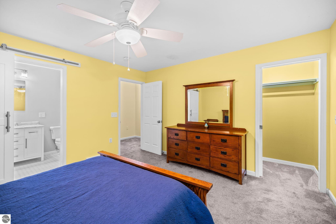
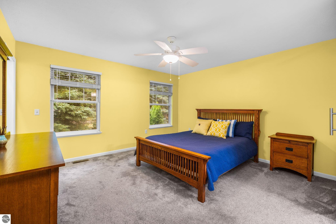
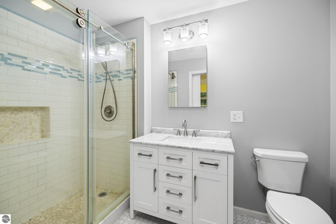
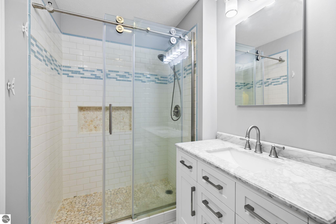
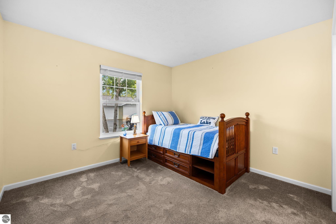
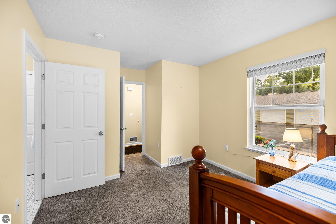
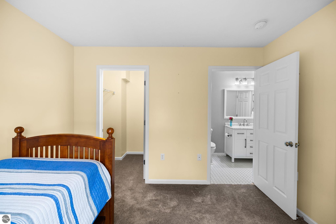
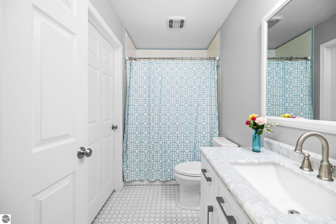
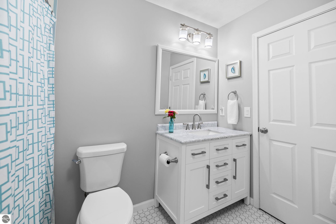
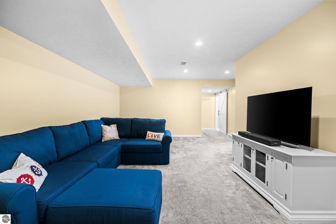
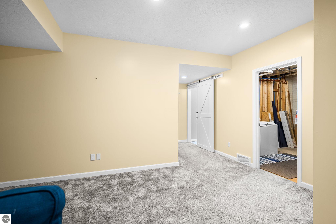
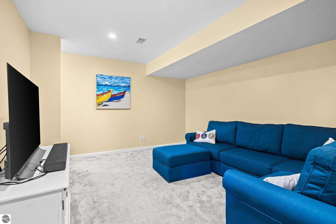
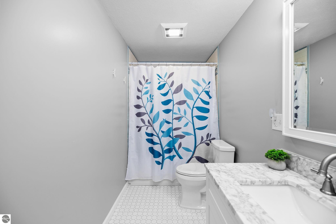
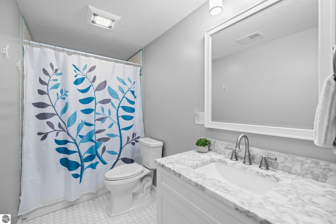
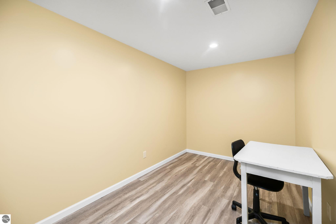
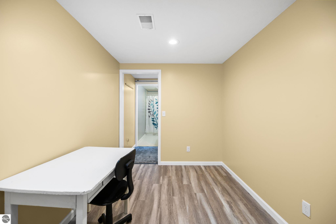
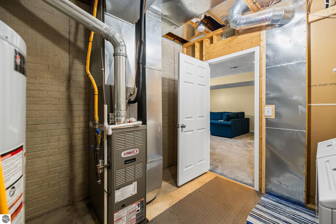
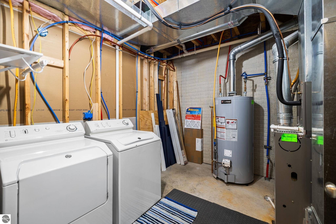
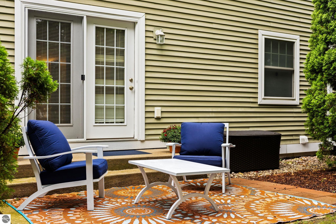
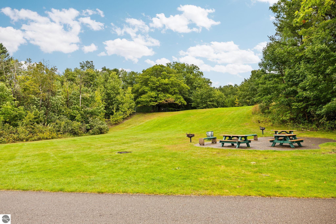
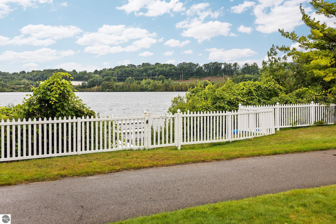
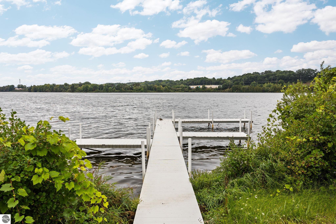
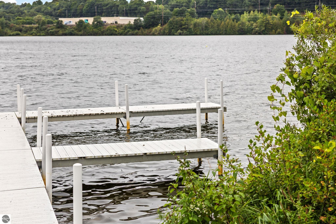
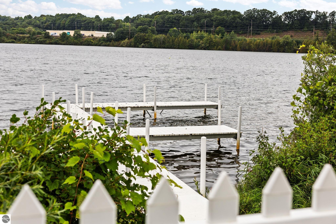
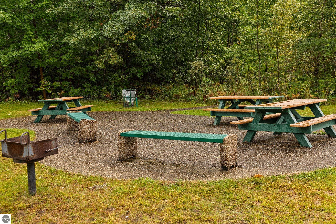
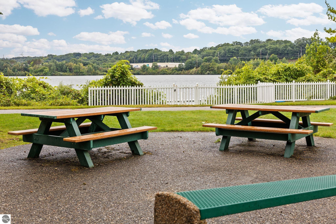
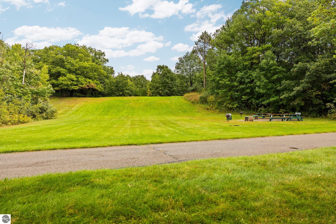
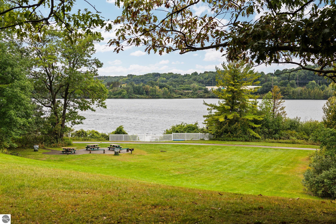
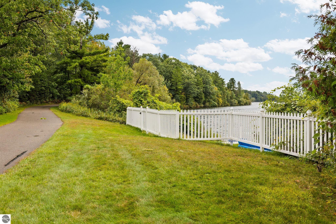
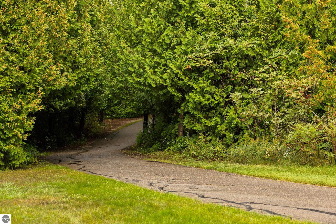
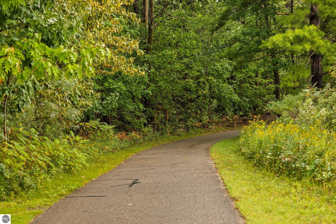
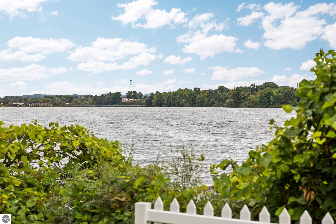
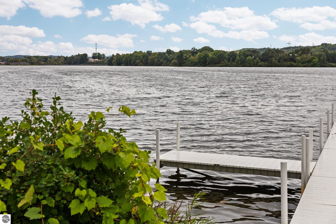
Welcome to Premier Place, where privacy, convenience, and an active Traverse City lifestyle come together. Just minutes from downtown and steps from direct access to the scenic Boardman Lake Loop Trail, this condo also includes shared Boardman Lake frontage and a community picnic area. The Traverse Area District Library, shopping, dining, and downtown Traverse City are all just moments away. Inside, this spacious 3 bedroom, 4 full bath condo features a gorgeous newer kitchen with quartz countertops and updated appliances. The inviting living and dining area opens to a private patio overlooking a peaceful wooded setting. A main floor bedroom and full bath provide added flexibility, along with a convenient main floor washer and dryer hookup. Upstairs, the primary suite features a tiled shower, double sinks, and walk in closet. The guest bedroom also offers its own ensuite full bath with a tiled shower. The finished lower level adds even more living space with a family room, full bath, office or craft room, laundry area, and plenty of storage. Complete with a detached garage, this is a truly unique opportunity in Premier Place, offering space, privacy, and convenient access to some of the best of Traverse City.

3
beds

4
baths

2,391 Sq.Ft. LIVING AREA

Chrissy Ingersoll

Chrissy Ingersoll

Features & Amenities

Interior

  • total bedrooms3
  • Total bathrooms4
  • full bathrooms4
  • Laundry room Lower Level
  • Fireplace None
  • APPLIANCES Refrigerator, Oven/Range, Dishwasher, Microwave, Washer, Dryer
  • other interior Features Entrance Foyer, Walk-In Closet(s), Pantry, Solid Surface Counters, Drywall, Ceiling Fan(s), Cable TV, High Speed Internet

Area & Lot

  • Status For Sale
  • Living Area2,391 Sq.Ft.
  • MLS® ID1950649
  • TypeCondo
  • YEAR BUILT2005
  • NeighborhoodOld Mission Peninsula
  • Architecture StylesTownhouse
  • Water FrontageInland Lake, All Sports, Lake
  • View DescriptionCountryside View
  • School DistrictTraverse City Area Public Schools

Exterior

  • STORIES2
  • Garage Space1.0
  • water SourcePublic
  • roofAsphalt
  • lot featuresWooded-Hardwoods, Evergreens
  • parkingAsphalt, Shared Driveway, Detached, Garage Door Opener, Paved
  • HEAT TYPEForced Air, Natural Gas
  • AIR CONDITIONINGCentral Air
  • sewerPublic Sewer
  • Disability FeaturesNone
  • other exterior FeaturesSprinkler System, Sidewalk

Financial

  • Sales Price$500,000
  • HOA $4,440/yr
View Virtual Tour
image

Schedule a Showing

We would love to show you our beautiful property. Please select your preferred date and time below. An agent will be in touch shortly to confirm your appointment.

Schedule a Showing

We would love to show you our beautiful property. Please select your preferred date and time below. An agent will be in touch shortly to confirm your appointment.

Thank you for your interest in 1511 Kent Street # 4 Unit: #4, Traverse City, MI 49633. We are reviewing your request and will be in touch shortly!

Mortgage Calculator

Estimate your monthly mortgage payment, including the principal and interest, property taxes, and HOA. Adjust the values to generate a more accurate rate.

All estimates are provided for informational purposes only. Actual amounts may vary.
$0,000 Your Payment 20 15 65
$0,000 Your Payment

Old Mission Peninsula

BROWSE LISTINGS

Let's be social

Work with us

Whether buying, selling, or exploring Northern Michigan neighborhoods, REMAX Bayshore is here to guide you every step of the way. Connect with an expert agent today and take the next step toward your real estate goals.