Leave a Message

Thank you for your message. We will be in touch with you shortly.

1432 Umber Drive
1432 Umber Drive
1432 Umber Drive
1432 Umber Drive
1432 Umber Drive
1432 Umber Drive
1432 Umber Drive
1432 Umber Drive
1432 Umber Drive
1432 Umber Drive
1432 Umber Drive
1432 Umber Drive
1432 Umber Drive
1432 Umber Drive
1432 Umber Drive
1432 Umber Drive
1432 Umber Drive
1432 Umber Drive
1432 Umber Drive
1432 Umber Drive
1432 Umber Drive
1432 Umber Drive
1432 Umber Drive
1432 Umber Drive
1432 Umber Drive
1432 Umber Drive
1432 Umber Drive
1432 Umber Drive
1432 Umber Drive
1432 Umber Drive
1432 Umber Drive
1432 Umber Drive
1432 Umber Drive
1432 Umber Drive
1432 Umber Drive
1432 Umber Drive
1432 Umber Drive
1432 Umber Drive
1432 Umber Drive
SEE ALL PHOTOS
1432 Umber Drive
1432 Umber Drive
1432 Umber Drive
1432 Umber Drive
1432 Umber Drive
1432 Umber Drive
1432 Umber Drive
1432 Umber Drive
1432 Umber Drive
1432 Umber Drive
1432 Umber Drive
1432 Umber Drive
1432 Umber Drive
1432 Umber Drive
1432 Umber Drive
1432 Umber Drive
1432 Umber Drive
1432 Umber Drive
1432 Umber Drive
1432 Umber Drive
1432 Umber Drive
1432 Umber Drive
1432 Umber Drive
1432 Umber Drive
1432 Umber Drive
1432 Umber Drive
1432 Umber Drive
1432 Umber Drive
1432 Umber Drive
1432 Umber Drive
1432 Umber Drive
1432 Umber Drive
1432 Umber Drive
1432 Umber Drive
1432 Umber Drive
1432 Umber Drive
1432 Umber Drive
1432 Umber Drive
1432 Umber Drive
Listed by with REMAX Bayshore - West Shore Dr TC Listing Contact: 231-944-0345 
For Sale

1432 Umber Drive

1432 Umber Drive, Traverse City, MI 49696

$519,000
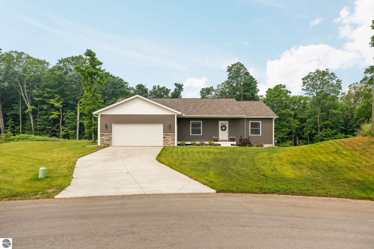
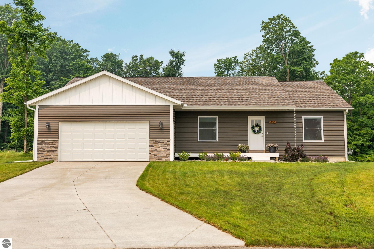
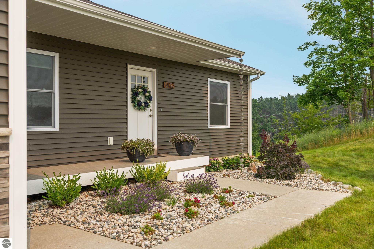
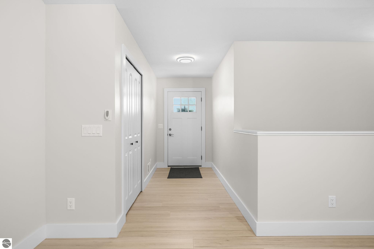
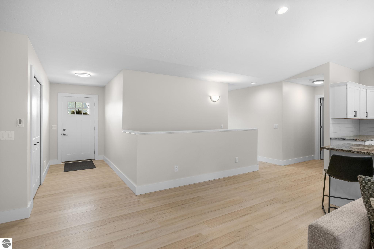
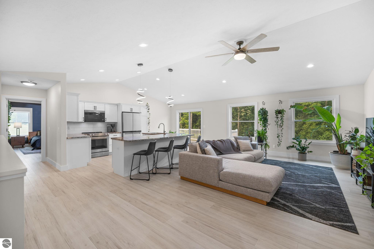
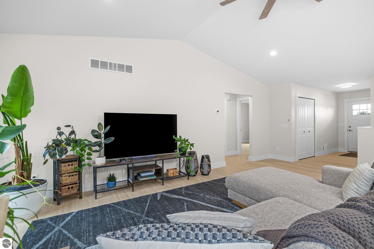
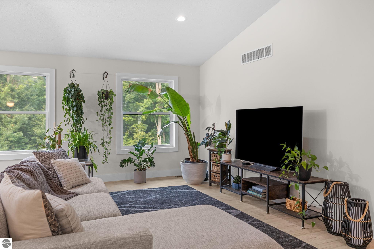
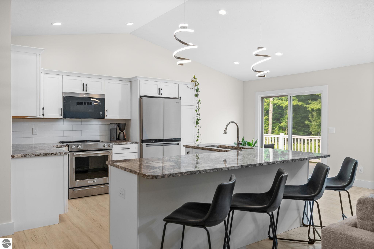
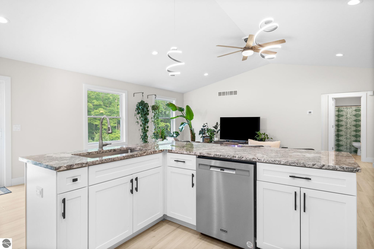
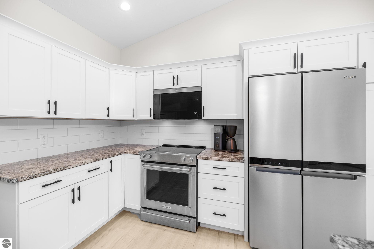
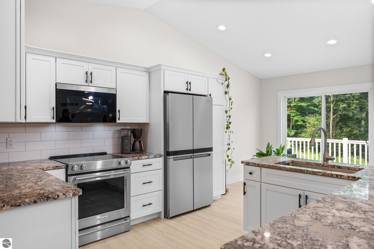
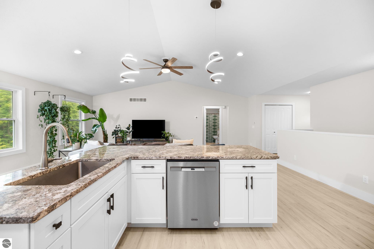
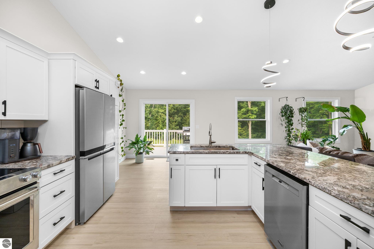
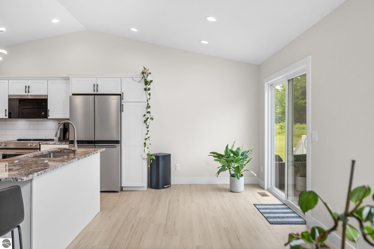
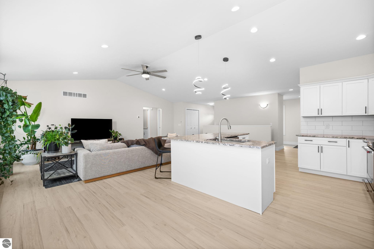
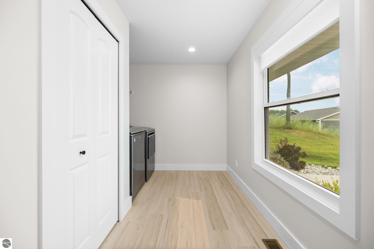
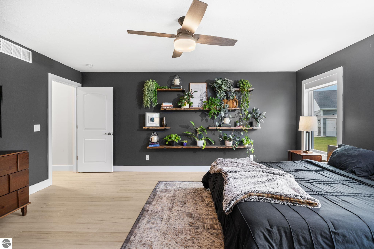
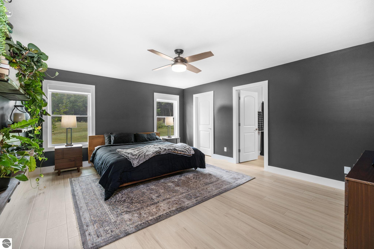
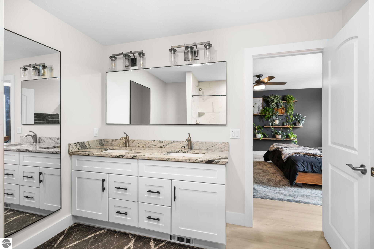
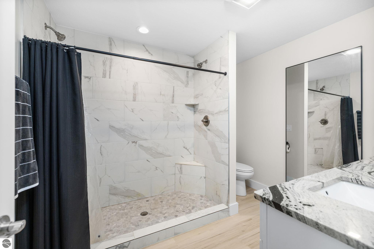
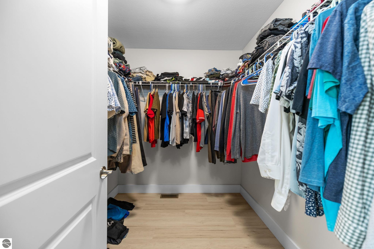
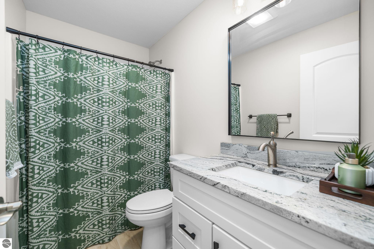
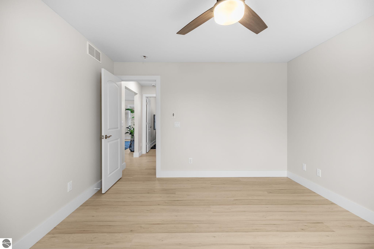
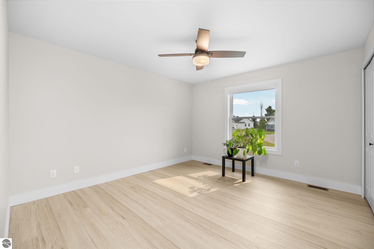
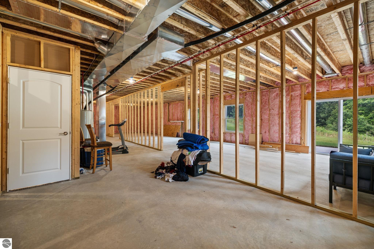
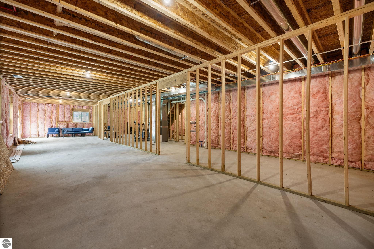
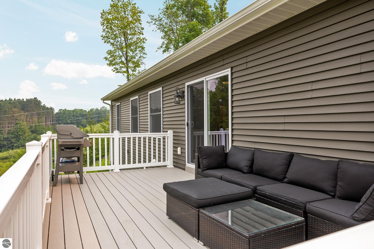
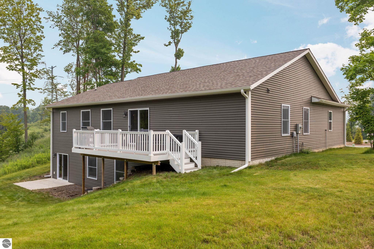
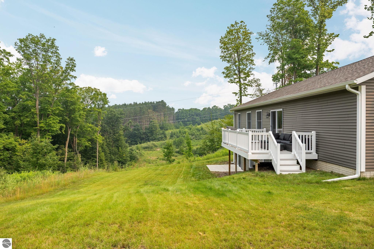
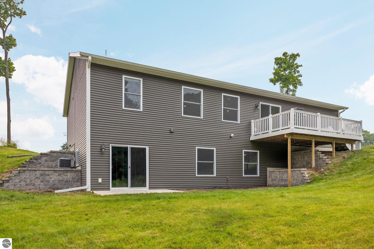
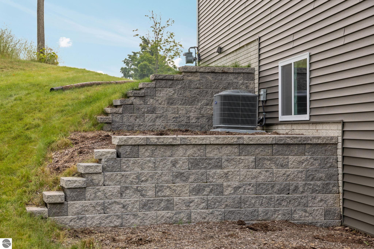
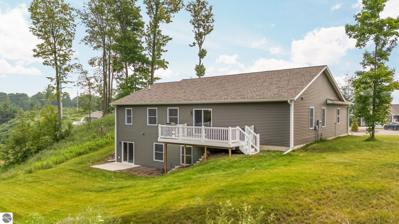
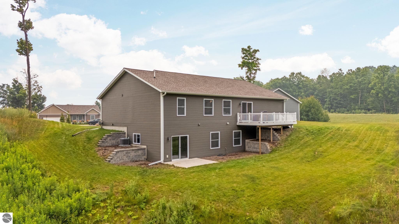
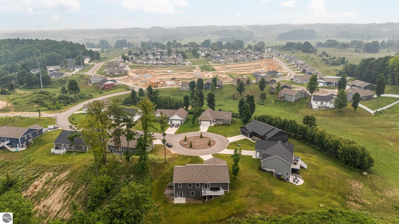
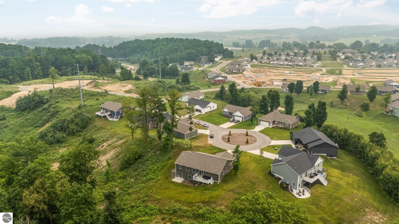
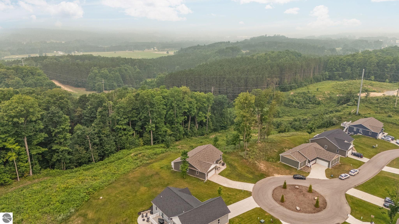
Nearly new and thoughtfully designed, this 3 bed/2 bath ranch home offers the perfect balance of modern finishes, everyday functionality, and a peaceful setting. Tucked away on a quiet cul-de-sac on Traverse City's east side, the spacious 1,800-square-foot layout with an open-concept design is highlighted by cathedral ceilings and luxury vinyl plank flooring throughout. The main floor primary bedroom features an attached en suite bath with dual sinks, a custom tiled shower, and a walk-in closet. The kitchen is both stylish and practical with granite countertops, a tiled backsplash, soft-close shaker cabinetry, and plenty of space for gathering. A convenient main-floor laundry and mudroom add to the home's effortless livability. The attached, insulated 24' x 24' garage provides ample room for vehicles, storage, and hobbies. The full walkout basement is unfinished and ready for your vision, offering exceptional potential to create additional living space, a home office, fitness room, or guest accommodations. Outside, a low-maintenance composite deck overlooks a private wooded backyard, creating a quiet backdrop for relaxing or entertaining. All of this is just minutes from downtown Traverse City's restaurants, shopping, recreation, and everyday conveniences.

3
beds

2
baths

1,800 Sq.Ft. LIVING AREA

0.36 Acres lot

Jacob Elsenheimer

Jacob Elsenheimer

  • title Advisor
  • PHONE (231) 803-6680
  • EMAIL [email protected]
  • DRE # 6​5​0​5​2​0​4​7​9​6

Features & Amenities

Interior

  • total bedrooms3
  • Total bathrooms2
  • full bathroom1
  • three quarter bathroom1
  • Laundry room Main Level
  • Fireplace None
  • APPLIANCES Refrigerator, Oven/Range, Dishwasher, Washer, Dryer
  • other interior Features Cathedral Ceiling(s), Entrance Foyer, Walk-In Closet(s), Granite Bath Tops, Granite Counters, Kitchen Island, Mud Room, Great Room, Cable TV, High Speed Internet, Wi Fi

Area & Lot

  • Status For Sale
  • Living Area1,800 Sq.Ft.
  • Lot Area0.36 Acres
  • MLS® ID1948251
  • TypeResidential
  • YEAR BUILT2024
  • NeighborhoodAcme
  • Architecture StylesRanch, Contemporary
  • Water FrontageNone
  • View DescriptionCountryside View
  • School DistrictTraverse City Area Public Schools

Exterior

  • STORIES1
  • Garage Space2.0
  • water SourcePublic
  • roofAsphalt
  • lot featuresCul-De-Sac, Cleared, Sloped, Landscaped
  • parkingConcrete, Private, Attached, Garage Door Opener, Paved, Concrete Floors
  • HEAT TYPEENERGY STAR Qualified Equipment, Forced Air, Natural Gas
  • AIR CONDITIONINGENERGY STAR Qualified Equipment, Central Air
  • sewerPublic Sewer
  • SubstructurePoured Concrete
  • Disability FeaturesCovered Entrance, Accessible Full Bath
  • other exterior FeaturesSprinkler System, Sidewalk, Rain Gutters

Financial

  • Sales Price$519,000
  • Real Estate Tax $5,707/yr
  • HOA $1,080/yr
image

Schedule a Showing

We would love to show you our beautiful property. Please select your preferred date and time below. An agent will be in touch shortly to confirm your appointment.

Schedule a Showing

We would love to show you our beautiful property. Please select your preferred date and time below. An agent will be in touch shortly to confirm your appointment.

Thank you for your interest in 1432 Umber Drive, Traverse City, MI 49696. We are reviewing your request and will be in touch shortly!

Mortgage Calculator

Estimate your monthly mortgage payment, including the principal and interest, property taxes, and HOA. Adjust the values to generate a more accurate rate.

All estimates are provided for informational purposes only. Actual amounts may vary.
$0,000 Your Payment 20 15 65
$0,000 Your Payment

Let's be social

Work with us

Whether buying, selling, or exploring Northern Michigan neighborhoods, REMAX Bayshore is here to guide you every step of the way. Connect with an expert agent today and take the next step toward your real estate goals.